New Listing
 In-Person: 09/27 2:00 PM - 4:00 PM
9423 S Laurel Hill,Olive Branch, MS 38654
Olive Branch, MS 38654

Description
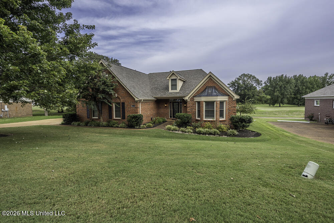
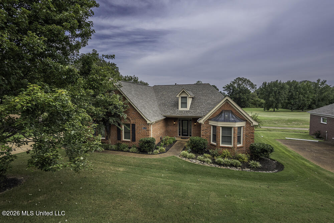
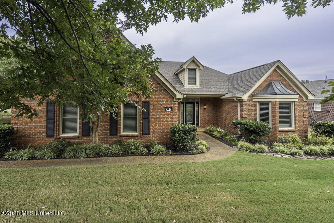
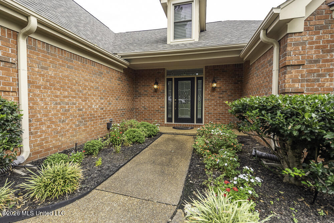
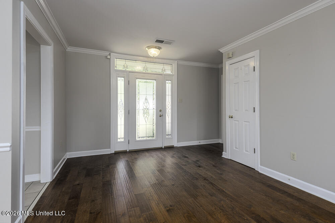
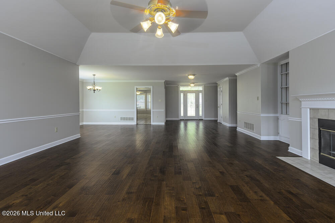
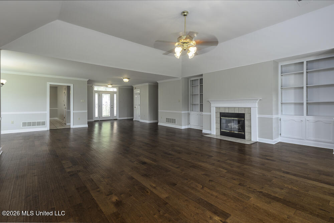
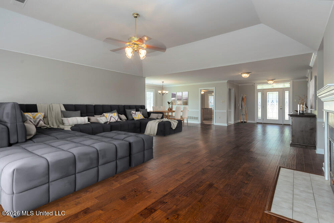
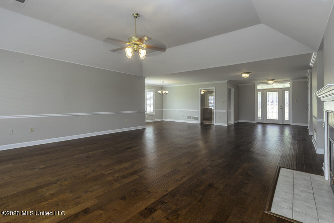
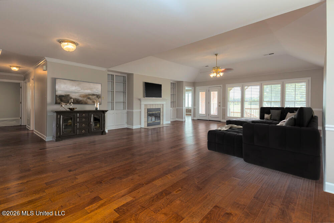
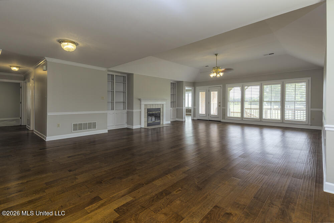
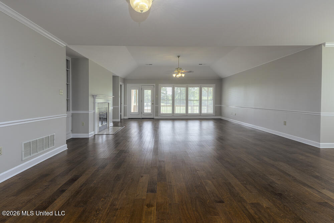
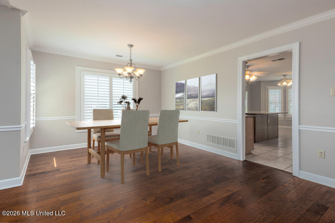
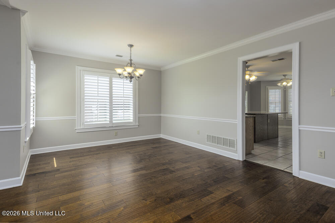
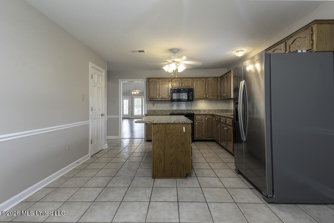
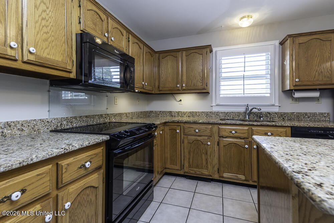
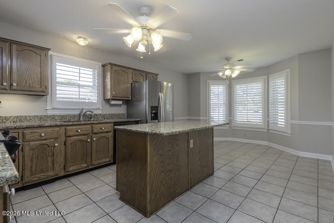
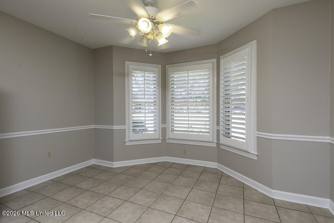
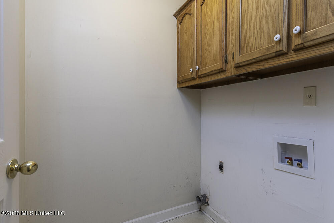
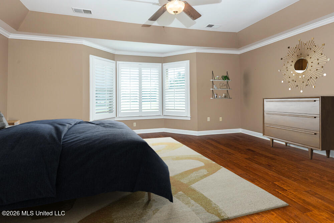
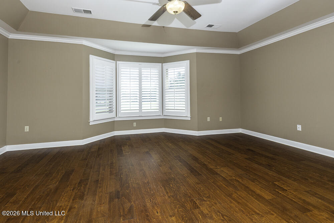
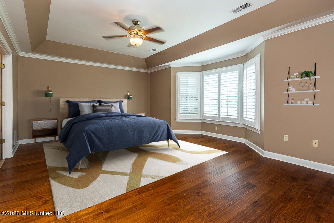
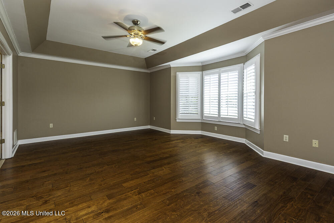
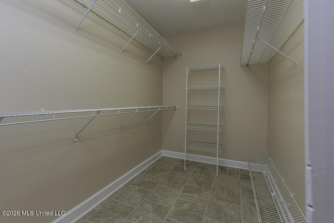
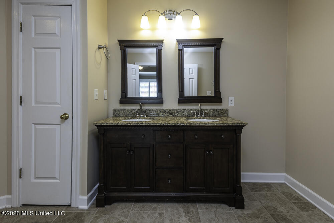
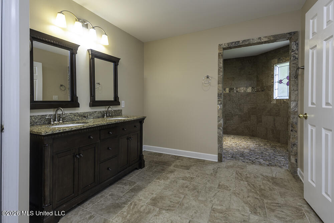
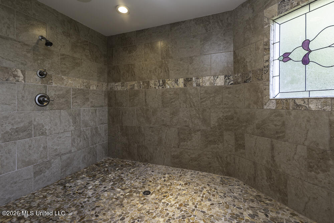
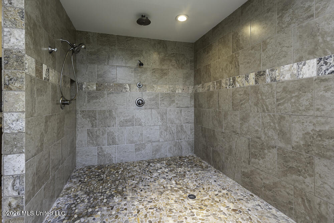
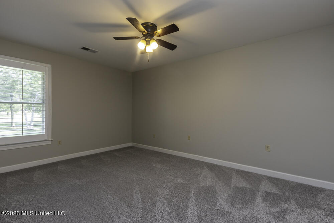
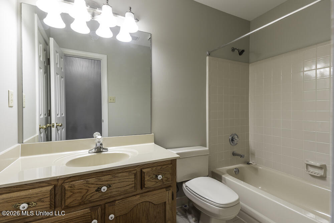
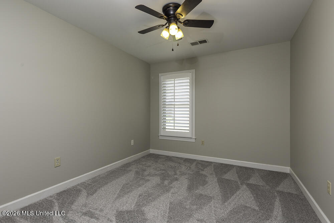
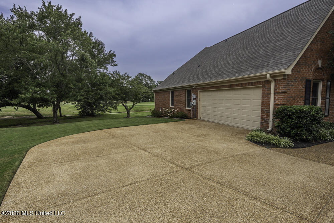
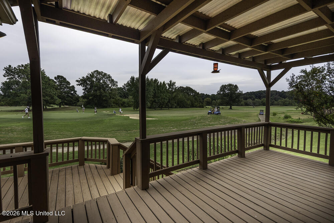
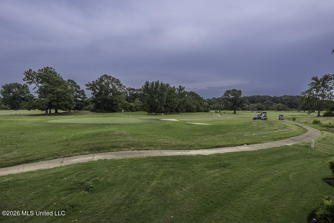
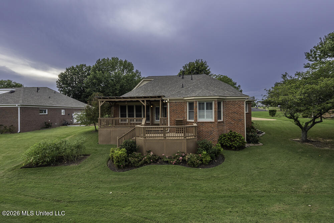
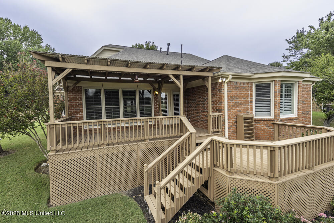
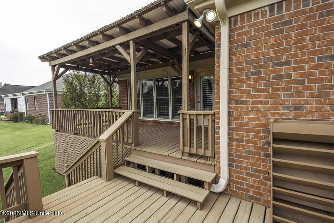
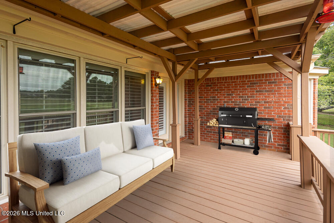
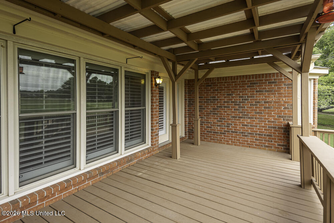
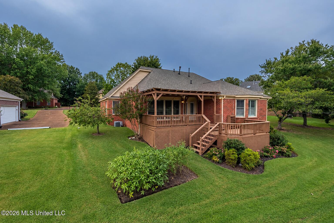
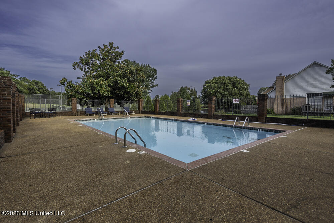
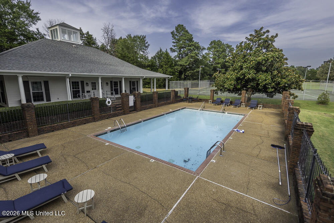
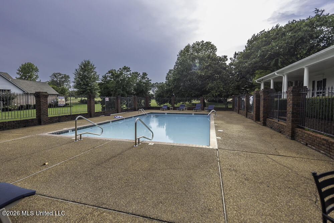
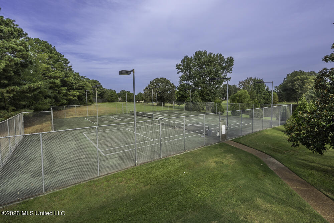
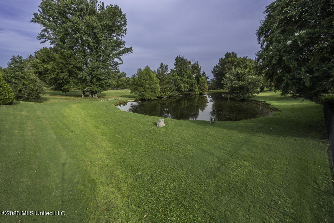
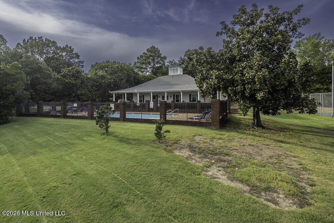
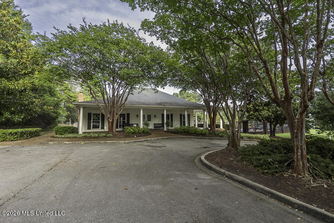
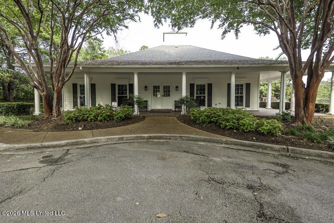
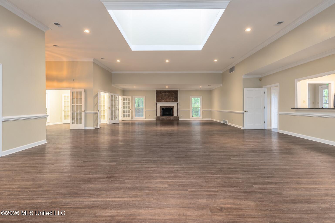
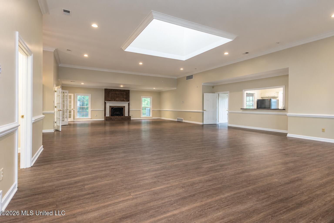
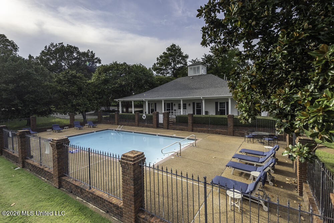
OPEN HOUSE SUN, 9/27 (2PM-4PM)!!! Welcome to this meticulously maintained, one-level home overlooking the 8th green on Timber Truss golf course. This home offers comfortable living, thoughtful accessibility features, and an abundance of updates! The open, split-bedroom floorplan features plantation shutters throughout, updated double-pane windows for exceptionally low electric bills, multiple walk-in closets, and a spacious primary suite with an oversized walk-in shower featuring 4 sprayers, including a rain head, for a true spa-like experience. Major updates include a NEW roof and driveway in 2025, HVAC is 7 years old, water heater is 4 years old, exterior trim painted in 2025, interior paint in 2026, and new carpet in 2026. Enjoy the outdoors from the two-level deck, with the top level being covered. The recently painted and sealed deck is perfectly positioned to face east-bringing no evening sun and wonderful afternoon shade! The extra-wide driveway and insulated garage door add convenience. A timed irrigation system keeps the garden and flower beds thriving, including a productive garden with tomatoes and okra, while night lighting adds ambiance. Community amenities include a pool, clubhouse, tennis courts, and lake. Don't miss this beautifully cared-for home in an ideal golf-course setting!
Details
| MLS # | 4163535 |
|---|---|
| Listing Type | For Sale |
| Style | House |
| HOA Dues | $440 |
| Sub-Type | Resale |
| Status | Active |
| Year | 1992 |
| Days On Site | 2 |
| Listing Provided By | Grace and Grit Realty Co., LLC | Brandy L Marek |
Features
| Bed(s) | 3 |
|---|---|
| Bath(s) | 2 Total |
| SQ Feet | 2,328 |
| Garage | 2 |
| Story(s) | 1 |
| Acreage | 0.35 |
| Golf Course | Yes |
Interior
| Rooms Total | 9 |
|---|---|
| Cooling Yes / No | Yes |
| Cooling | Central Air, Electric |
| Heating Yes / No | Yes |
| Heating | Natural Gas |
| Interior Features | Bookcases, Breakfast Bar, Built-in Features, Ceiling Fan(s), Crown Molding, Double Vanity, Eat-in Kitchen, Entrance Foyer, Granite Counters, Kitchen Island, Open Floorplan, Pantry, Primary Downstairs, Vaulted Ceiling(s), Walk-In Closet(s), Other |
| Window Features | Bay Window(s), Plantation Shutters, Shutters |
| Appliances | Dishwasher, Disposal, Electric Range, Microwave |
Exterior
| Exterior Features | Balcony, Misting System, Rain Gutters, Other, See Remarks |
|---|---|
| Roof | Asphalt Shingle |
| Construction Materials | Brick |
| Foundation Details | Slab |
| Lot Features | Garden, Landscaped, On Golf Course |
Parking
| Garage Yes / No | Yes |
|---|---|
| Attached Garage Yes / No | Yes |
| Parking Features | Attached, Garage Faces Side, Parking Pad, Direct Access, Concrete |
Location
| Community Features | Clubhouse, Curbs, Golf, Lake, Pool, Tennis Court(s) |
|---|
Utilities
| Utilities | Electricity Connected, Natural Gas Connected, Sewer Connected, Water Connected |
|---|
Taxes
| Property | 1504 |
|---|
Area Information
| State | MS |
|---|---|
| County | DeSoto |
| City | Olive Branch |
| Zip Code | 38654 |
| Area | DeSoto |
| Community Name | Plantation |
| School District | Desoto CO Dist |
| Elementary School | Overpark |
| High School | Center Hill |
| Listing VS Median (in Plantation) | |
Price: $349,900 low | high Med: $337,400 sqft: 2,328 low | high Med: 2,406 $ / sqft: $150 low | high Med: $141 On site: 2 low | high Med: 59 | |
Market Activity 38654
Request a showing
Request a showing
 The information is being provided by MLS United. Information deemed accurate but not guaranteed. Information is provided for consumers personal, non-commercial use, and may not be used for any purpose other than the identification of potential properties for purchase. Copyright 2026 MLS United. All Rights Reserved.
Contact
Learn More About This Property

| Open House |
|---|
| In-Person 09/27 2:00 PM - 4:00 PM |
| State | MS |
|---|---|
| County | DeSoto |
| City | Olive Branch |
| Zip Code | 38654 |
| Area | DeSoto |
| Community Name | Plantation |
| School District | Desoto CO Dist |
| Elementary School | Overpark |
| High School | Center Hill |
| Listing VS Median (in Plantation) | |
Price: $349,900 low | high Med: $337,400 sqft: 2,328 low | high Med: 2,406 $ / sqft: $150 low | high Med: $141 On site: 2 low | high Med: 59 | |