
 New Listing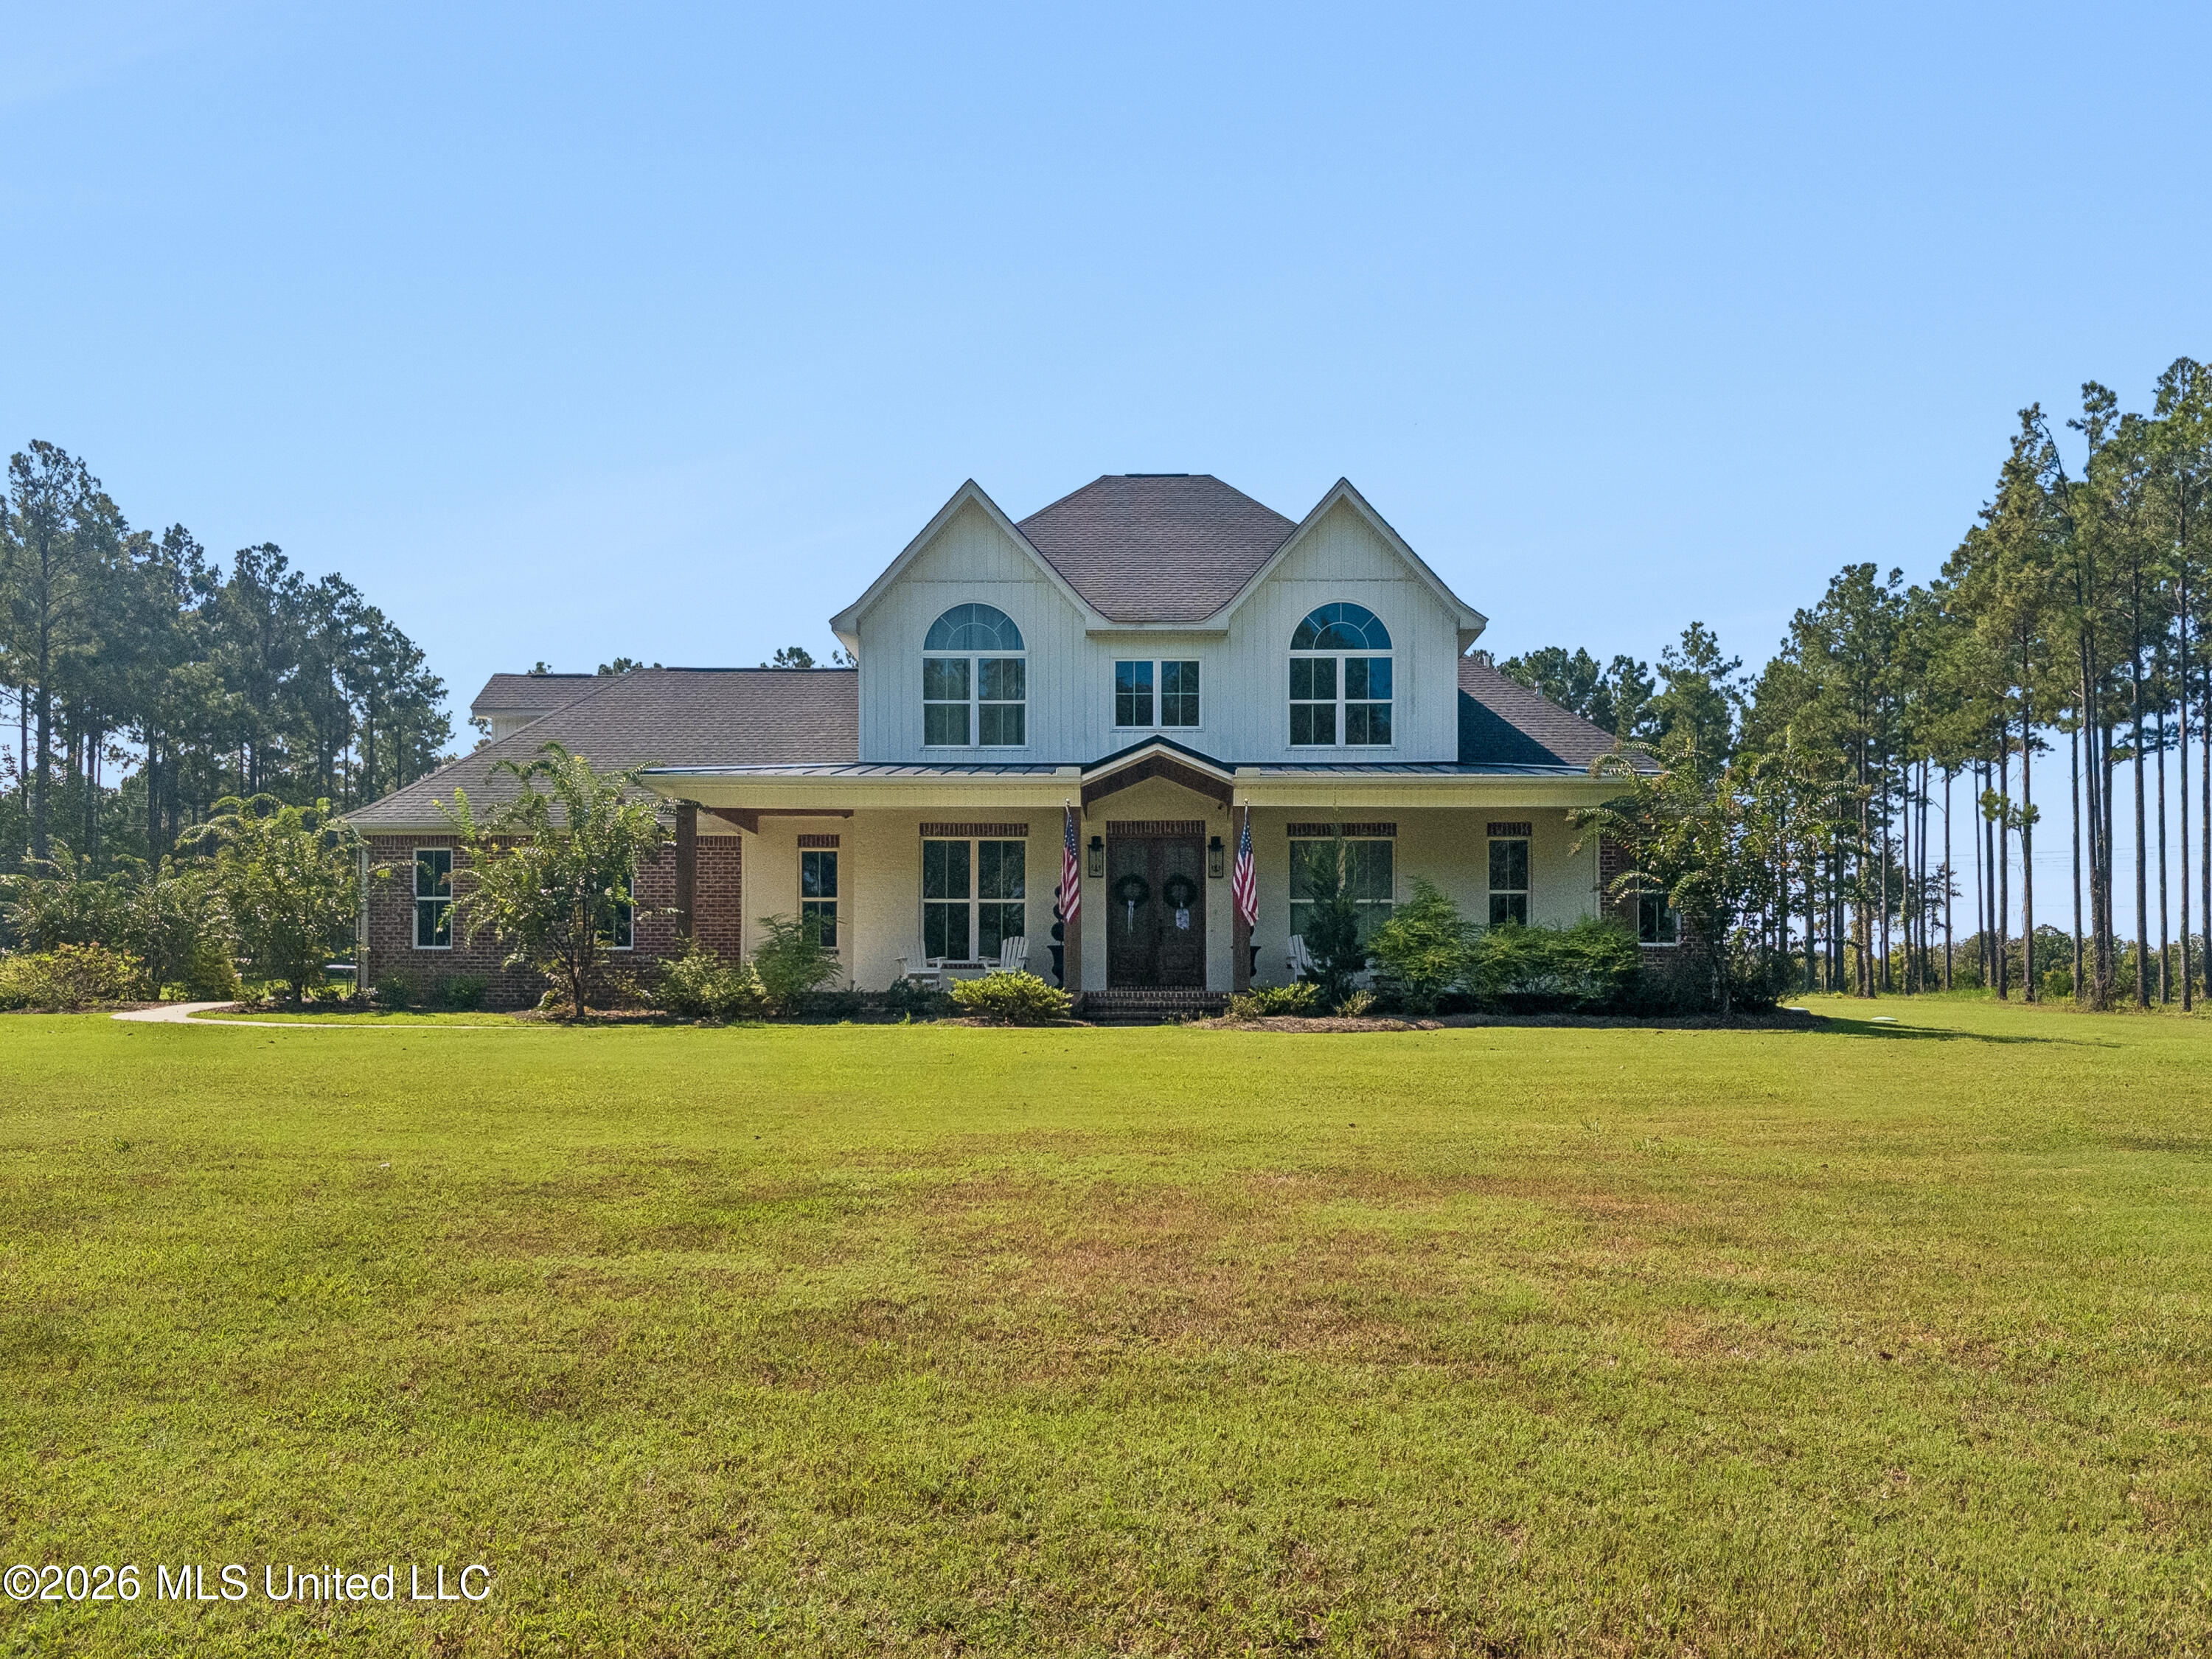

Description
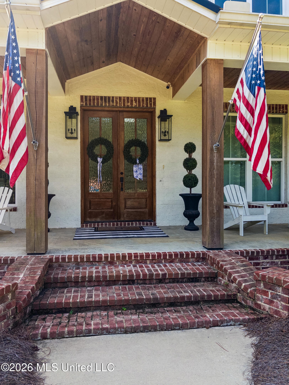
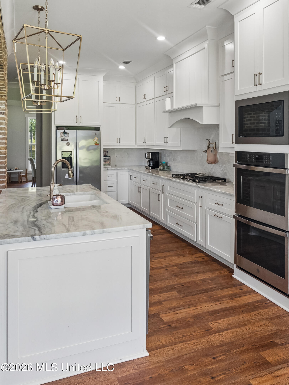
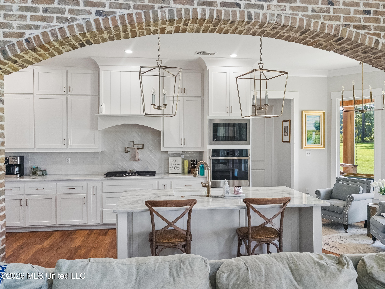
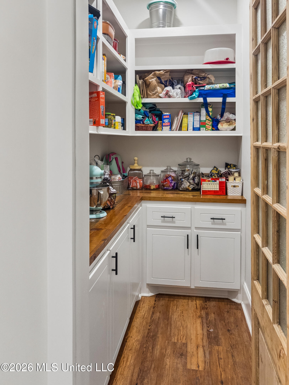
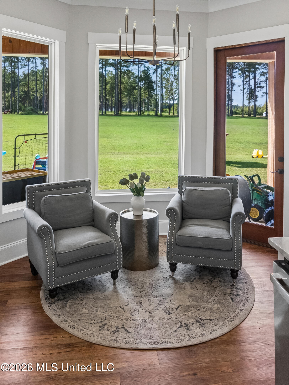
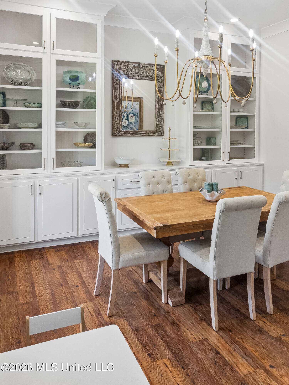
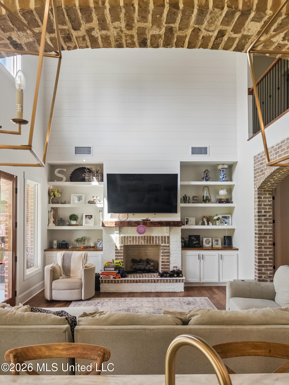
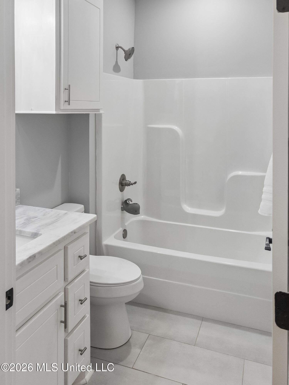
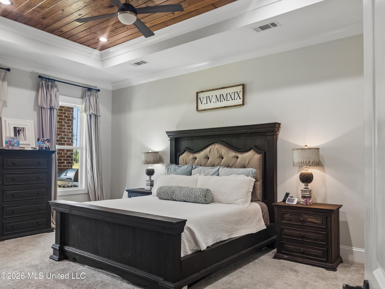
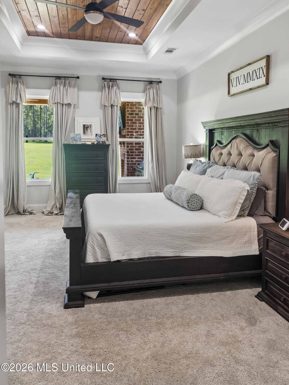
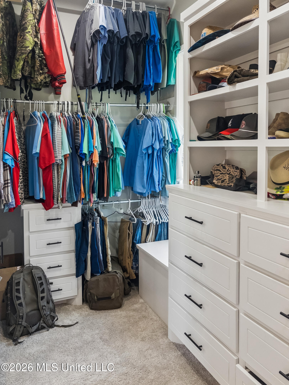
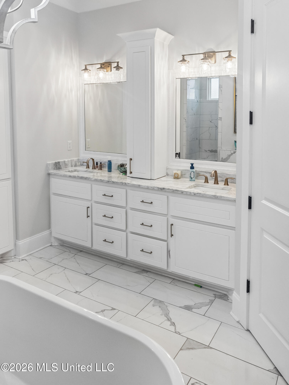
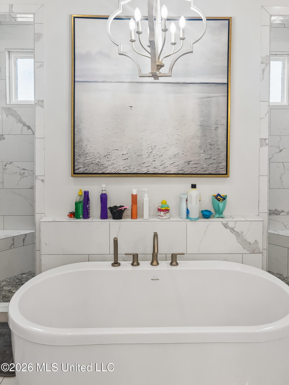
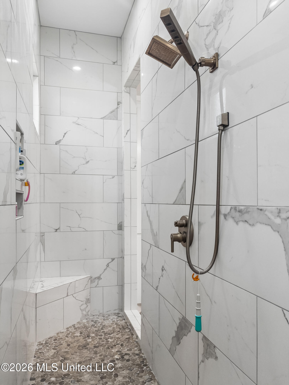
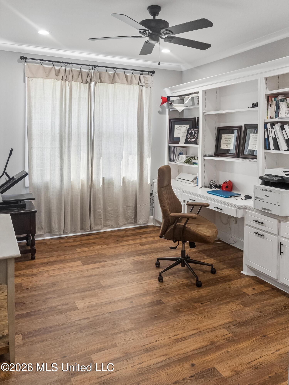
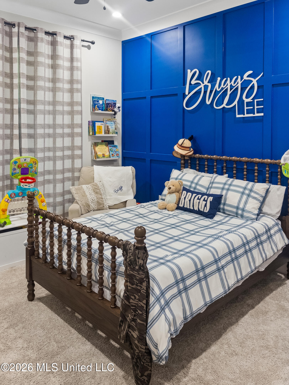
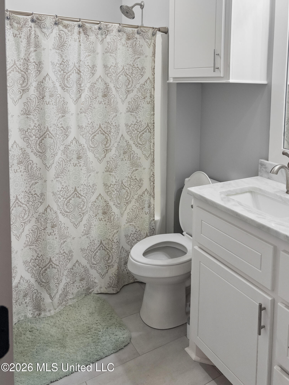
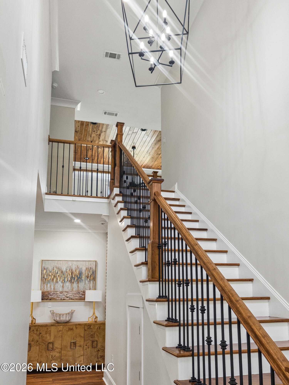
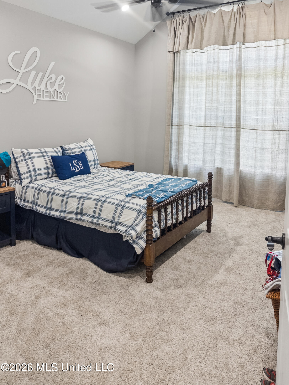
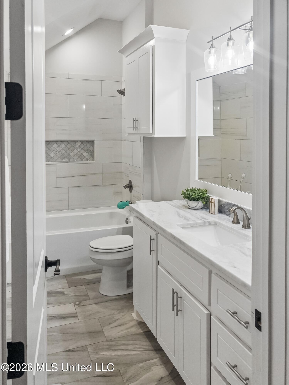
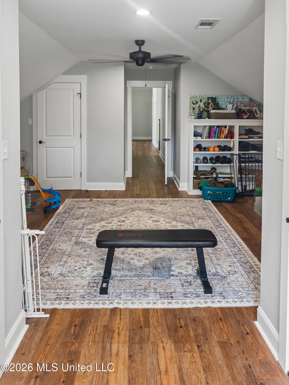
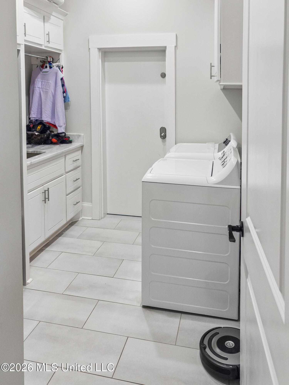
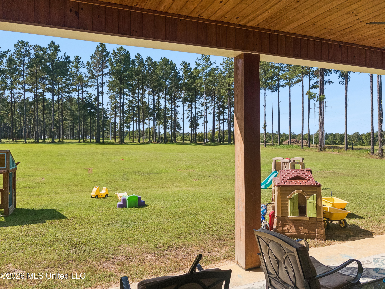
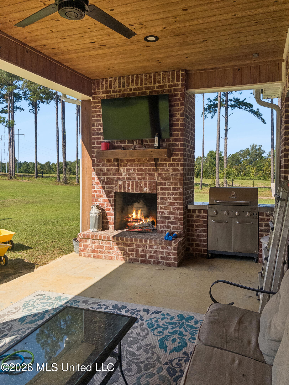
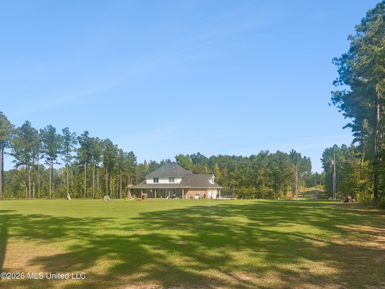
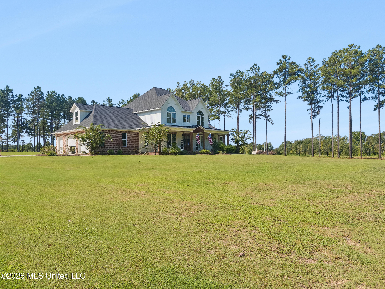
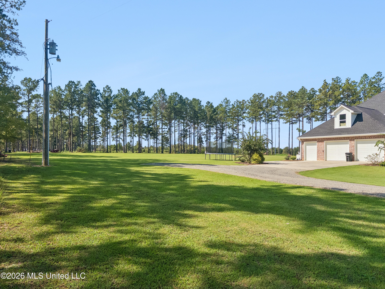
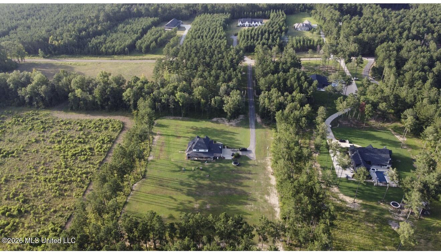
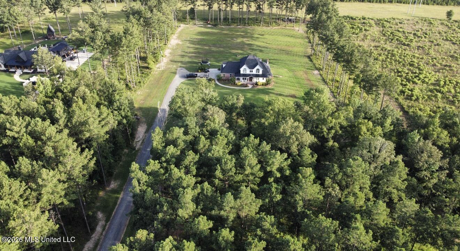
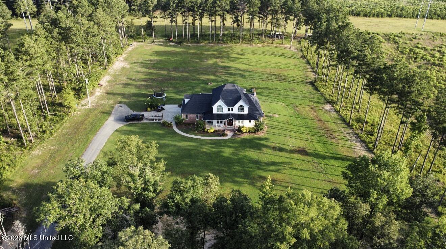
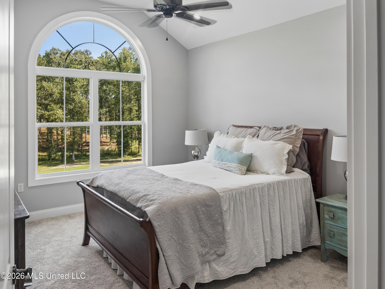
Welcome home to this stunning 3,534-square-foot private retreat, thoughtfully designed with both comfort and elegance in mind. Inside, you'll find 5 spacious bedrooms, 4 full bathrooms, and a versatile bonus room. The heart of the home is the beautifully appointed kitchen, featuring marble countertops, abundant workspace, and a large walk-in pantry with a custom swinging door that adds both character and convenience. Marble countertops continue throughout the laundry room and all bathrooms, creating a cohesive, upscale feel throughout the home. The expansive primary suite offers a generously sized bedroom and a spa-inspired en suite bath complete with a large walk-through shower, oversized soaking tub, and double vanities. The home also includes a safe room for added security and protection and a generator for peace of mind. Step outside to your own private oasis, where an inviting outdoor grilling area and fireplace create the perfect setting for entertaining guests. The meticulously maintained landscaping provides a picturesque backdrop year-round. This remarkable property combines luxury finishes, thoughtful design, and exceptional outdoor living spaces, making it a rare opportunity to own a truly special home. Schedule your private showing today. NO HOA
Details
| MLS # | 4162584 |
|---|---|
| Listing Type | For Sale |
| Style | House |
| Sub-Type | Resale |
| Status | Active |
| Year | 2021 |
| Days On Site | 4 |
| Listing Provided By | Phillips Appraisal & Realty | Melissa Phillips |
Features
| Bed(s) | 5 |
|---|---|
| Bath(s) | 4 Total |
| SQ Feet | 3,534 |
| Garage | 2 |
| Story(s) | 2 |
| Acreage | 6.87 |
Interior
| Rooms Total | 0 |
|---|---|
| Cooling Yes / No | Yes |
| Cooling | Central Air |
| Heating Yes / No | Yes |
| Heating | Central, Fireplace(s) |
| Appliances | Cooktop, Dishwasher, Double Oven, Gas Cooktop, Microwave, Self Cleaning Oven, Stainless Steel Appliance(s), Tankless Water Heater |
Exterior
| Exterior Features | Gas Grill, Outdoor Grill, Private Yard |
|---|---|
| Roof | Asphalt Shingle |
| Construction Materials | Vinyl, Brick, Siding |
| Foundation Details | Slab |
Parking
| Garage Yes / No | Yes |
|---|---|
| Attached Garage Yes / No | No |
| Parking Features | Garage Door Opener, Golf Cart Garage |
Utilities
| Utilities | Electricity Connected, Natural Gas Connected, Water Connected, Underground Utilities |
|---|
Taxes
| Property | 3951 |
|---|
Area Information
| State | MS |
|---|---|
| County | Rankin |
| City | Brandon |
| Zip Code | 39047 |
| Area | Rankin |
| Community Name | Metes And Bounds |
| School District | Rankin CO Dist |
| Elementary School | Northwest Rankin |
| High School | Northwest Rankin |
| Listing VS Median (in Metes And Bounds) | |
Price: $815,000 low | high Med: $229,900 sqft: 3,534 low | high Med: 1,962 $ / sqft: $231 low | high Med: $118 On site: 4 low | high Med: 51.5 | |
Request a showing
Request a showing
 The information is being provided by MLS United. Information deemed accurate but not guaranteed. Information is provided for consumers personal, non-commercial use, and may not be used for any purpose other than the identification of potential properties for purchase. Copyright 2026 MLS United. All Rights Reserved.
Contact
Learn More About This Property

| State | MS |
|---|---|
| County | Rankin |
| City | Brandon |
| Zip Code | 39047 |
| Area | Rankin |
| Community Name | Metes And Bounds |
| School District | Rankin CO Dist |
| Elementary School | Northwest Rankin |
| High School | Northwest Rankin |
| Listing VS Median (in Metes And Bounds) | |
Price: $815,000 low | high Med: $229,900 sqft: 3,534 low | high Med: 1,962 $ / sqft: $231 low | high Med: $118 On site: 4 low | high Med: 51.5 | |