New Listing

Description
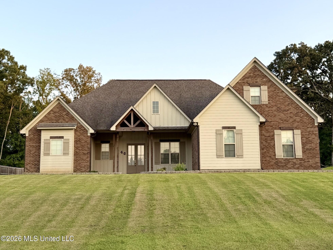
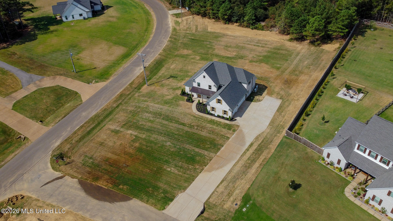
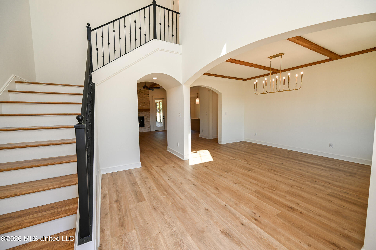
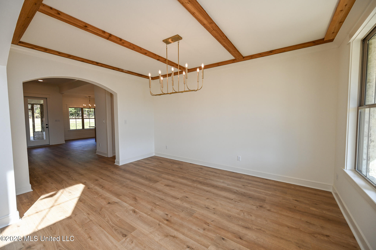
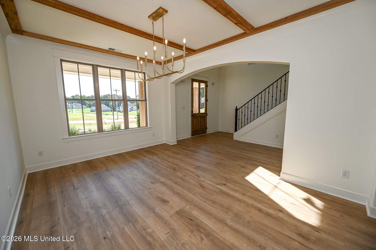
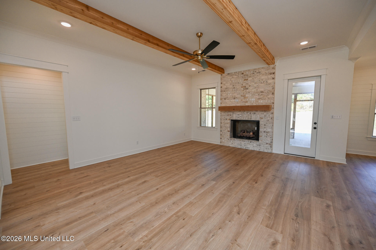
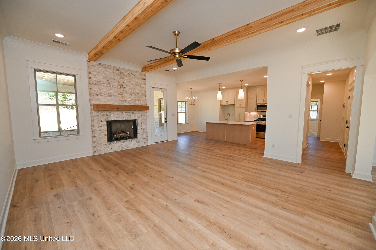
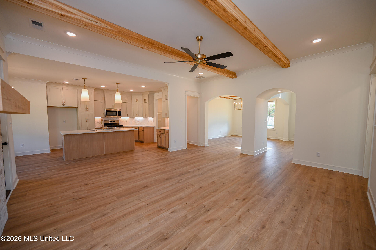
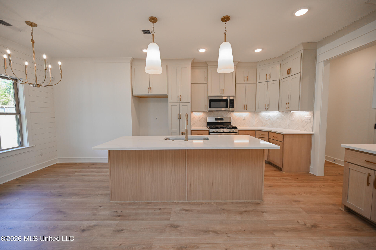
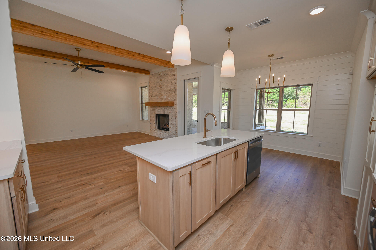
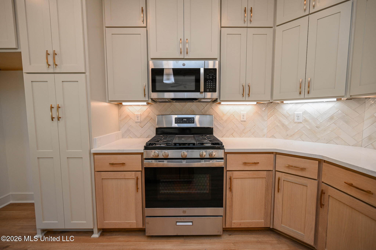
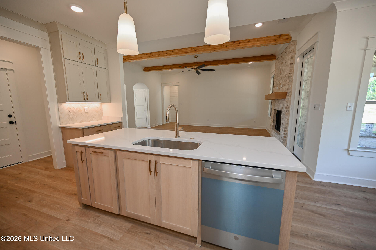
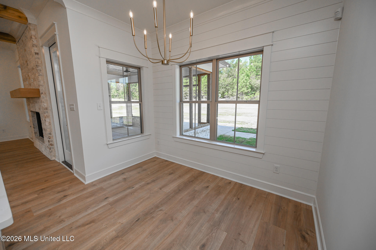
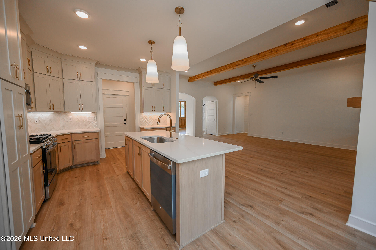
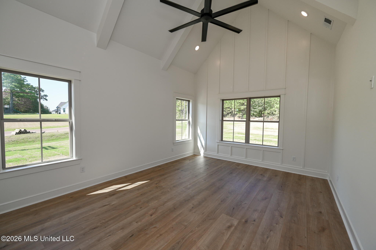
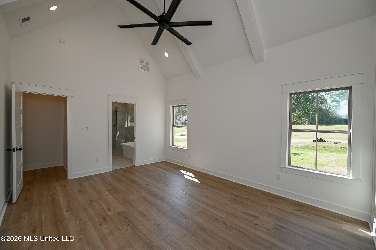
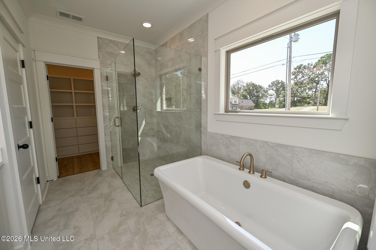
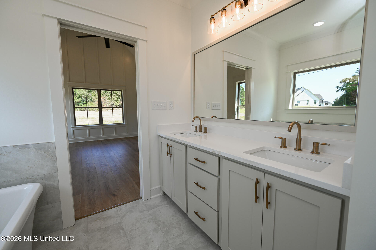
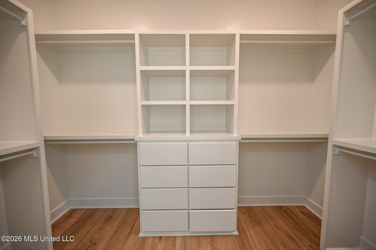
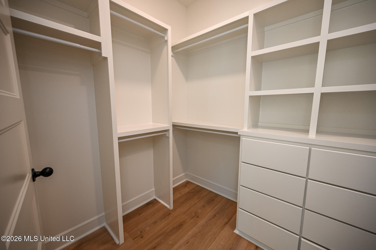
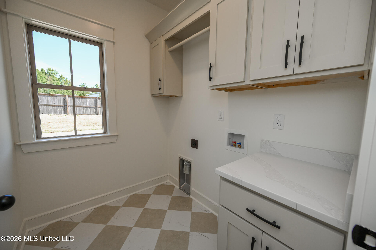
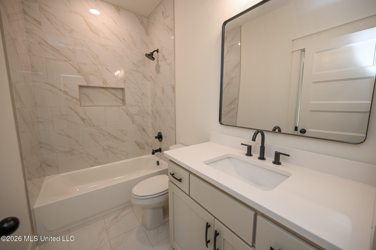
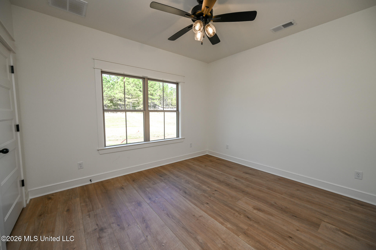
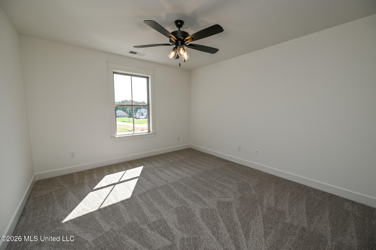
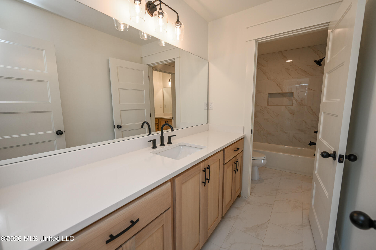
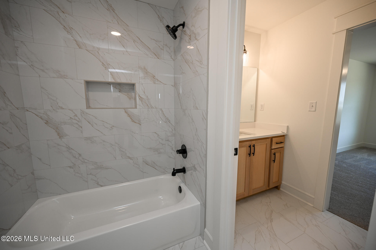
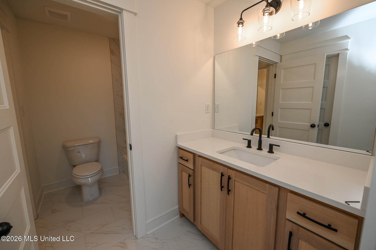
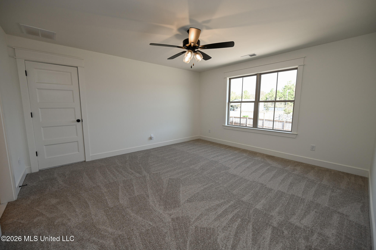
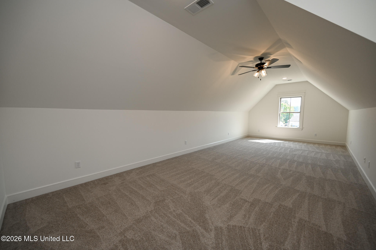
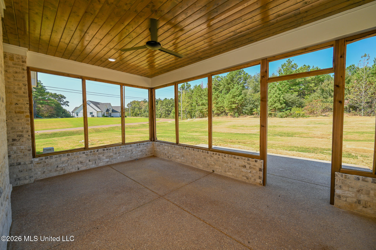
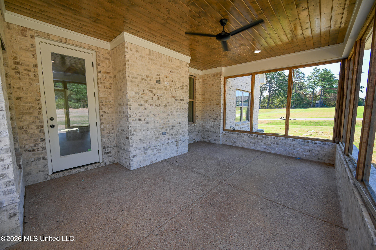
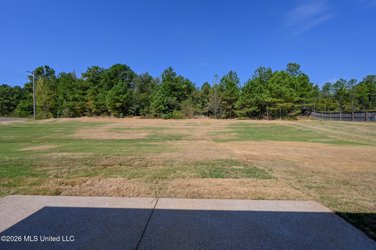
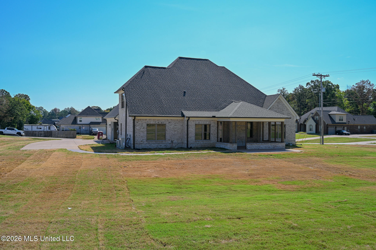
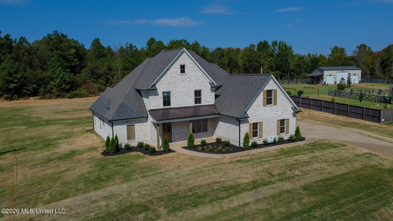
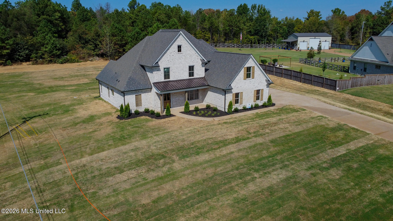
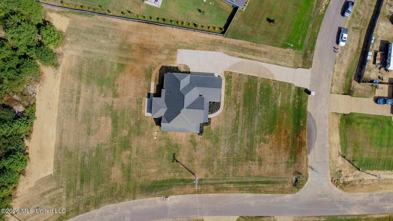
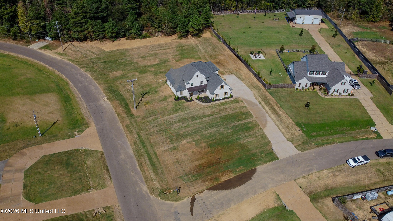
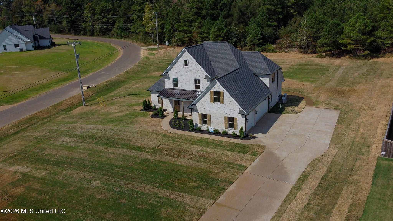
Beautiful 4 bedroom, 3 bath with bonus room home on 1.5 acres. Stunning elevation with covered front porch setting on a corner lot with tree lined back property line. Open concept plan. Enter through oversized front door into a 2 story foyer. Located off the entry and great room is a large dining room with cedar ceiling accents. The great room has cedar beams on each side of the fireplace. Kitchen has island, quartz tops, under counter lights, tile back splash, ceiling height cabinets with soft close drawers and doors, and gas stove. The primary suite features a cathedral ceiling with trim built beams, accent wall, double sinks, free standing soaking tub, zero entry shower with frameless glass enclosure, and walk in closet with custom shelving. Split to the other side of the first floor is the laundry room, full bath, and bedroom with pocket door access to bathroom. Upstairs are 2 bedrooms with walk in closets, jack n jill bath, large bonus room, and walk in attic space. You will enjoy evenings in your screen in back porch. Conveniently located just minutes from I-269. Schedule your appointment today to see this stunning home.
Details
| MLS # | 4162263 |
|---|---|
| Listing Type | For Sale |
| Style | House |
| Sub-Type | Resale |
| Status | Active |
| Year | 2026 |
| Days On Site | 3 |
| Listing Provided By | Dream Maker Realty | Wayne Bartley |
Features
| Bed(s) | 4 |
|---|---|
| Bath(s) | 3 Total |
| SQ Feet | 3,022 |
| Garage | 3 |
| Story(s) | 2 |
| Acreage | 1.50 |
Interior
| Rooms Total | 9 |
|---|---|
| Cooling Yes / No | Yes |
| Cooling | Electric |
| Heating Yes / No | Yes |
| Heating | Electric |
| Interior Features | Beamed Ceilings, Ceiling Fan(s), High Ceilings, High Speed Internet, Kitchen Island, Open Floorplan, Primary Downstairs, Soaking Tub, Vaulted Ceiling(s), Walk-In Closet(s), Double Vanity |
| Window Features | Low-Emissivity Windows, Vinyl |
| Appliances | Dishwasher, Disposal, Free-Standing Gas Range, Gas Water Heater, Microwave, Stainless Steel Appliance(s) |
Exterior
| Exterior Features | Rain Gutters |
|---|---|
| Roof | Architectural Shingles |
| Security Features | Security System |
| Construction Materials | Brick Veneer, Hardi Plank Type |
| Foundation Details | Slab |
| Lot Features | Corner Lot |
Parking
| Attached Garage Yes / No | Yes |
|---|---|
| Parking Features | Attached, Concrete |
Location
| Community Features | None |
|---|
Utilities
| Utilities | Electricity Connected, Natural Gas Not Available, Propane Available, Sewer Connected, Water Connected, Propane |
|---|
Taxes
| Property | 668 |
|---|
Area Information
| State | MS |
|---|---|
| County | DeSoto |
| City | Byhalia |
| Zip Code | 38611 |
| Area | DeSoto |
| Community Name | Hidden Grove |
| School District | Desoto CO Dist |
| Elementary School | Center Hill |
| High School | Center Hill |
| Listing VS Median (in Hidden Grove) | |
Price: $549,900 low | high Med: $532,450 sqft: 3,022 low | high Med: 3,178 $ / sqft: $182 low | high Med: $168 On site: 3 low | high Med: 55 | |
Market Activity 38611
Request a showing
Request a showing
 The information is being provided by MLS United. Information deemed accurate but not guaranteed. Information is provided for consumers personal, non-commercial use, and may not be used for any purpose other than the identification of potential properties for purchase. Copyright 2026 MLS United. All Rights Reserved.
Contact
Learn More About This Property

| State | MS |
|---|---|
| County | DeSoto |
| City | Byhalia |
| Zip Code | 38611 |
| Area | DeSoto |
| Community Name | Hidden Grove |
| School District | Desoto CO Dist |
| Elementary School | Center Hill |
| High School | Center Hill |
| Listing VS Median (in Hidden Grove) | |
Price: $549,900 low | high Med: $532,450 sqft: 3,022 low | high Med: 3,178 $ / sqft: $182 low | high Med: $168 On site: 3 low | high Med: 55 | |