
 New Listing
13585 Holly Springs Road,Byhalia, MS 38611
Byhalia, MS 38611

Description
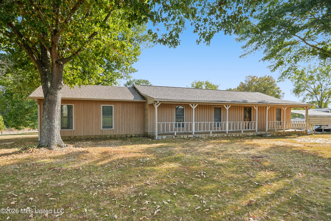
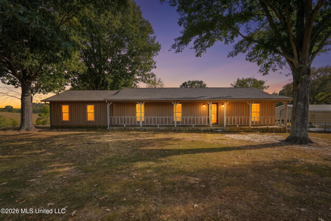
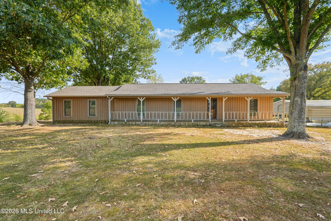
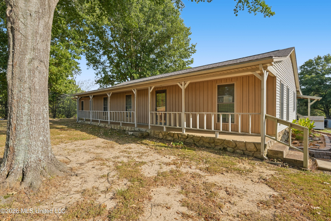
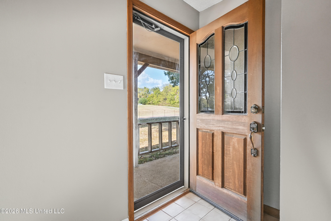
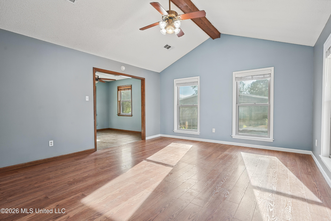
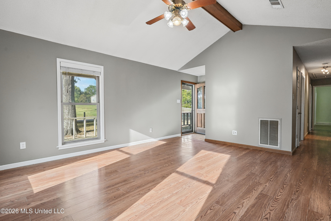
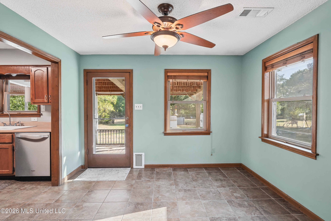
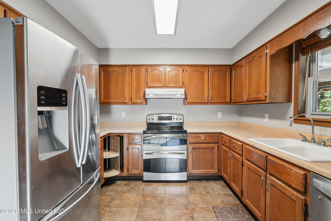
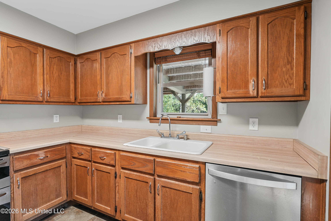
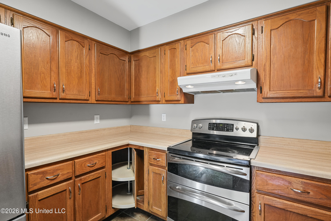
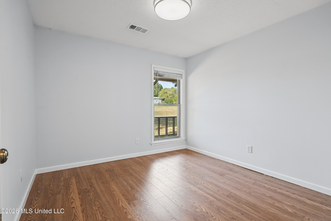
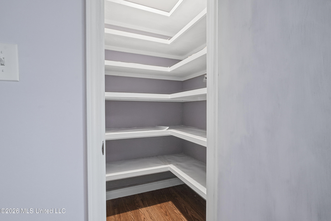
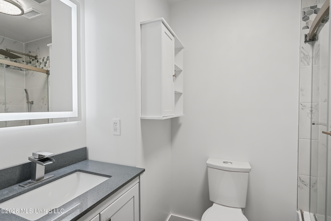
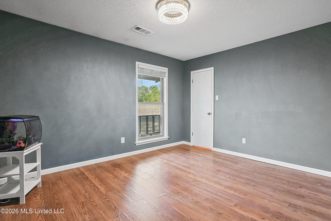
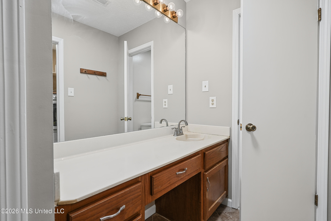
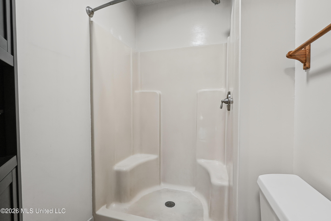
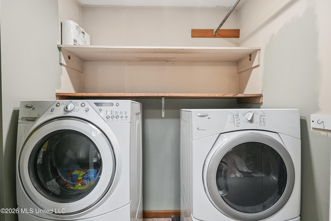
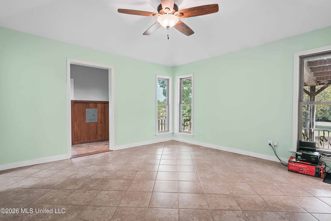
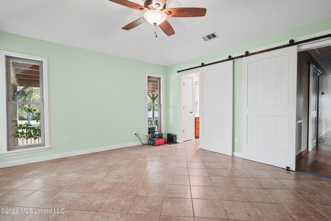
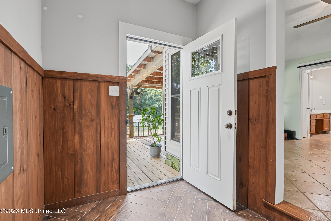
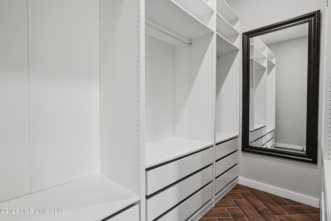
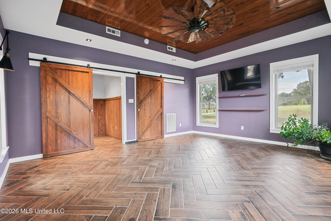
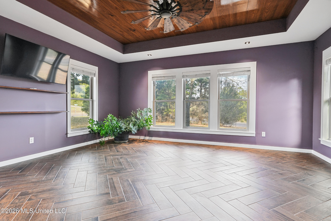
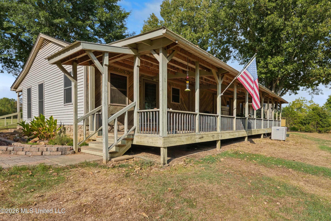
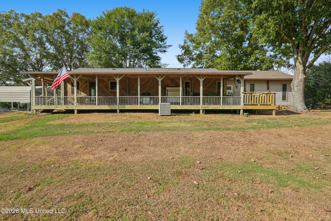
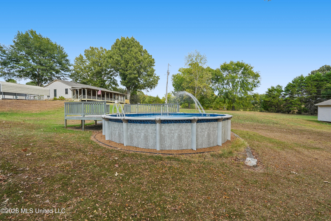
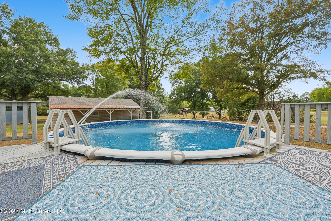
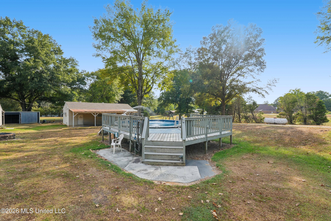
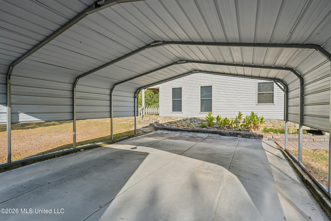
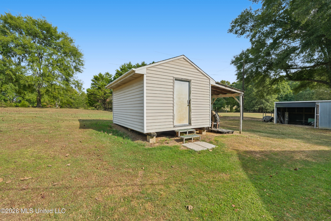
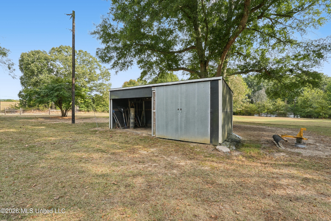
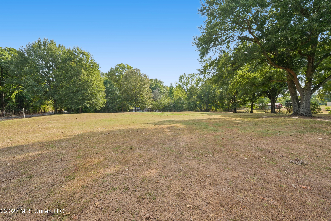
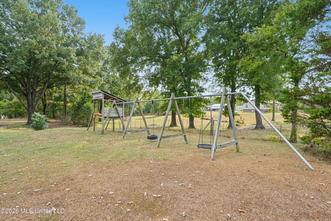
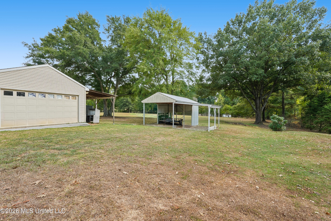
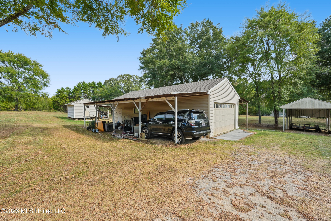
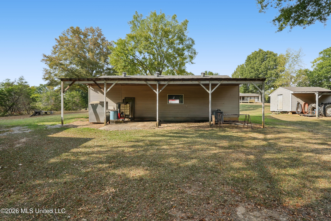
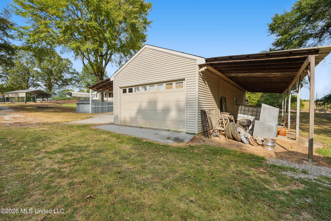
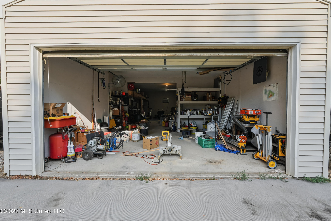
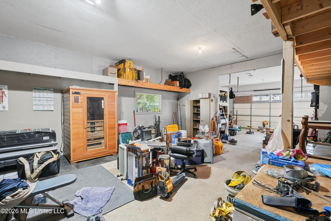
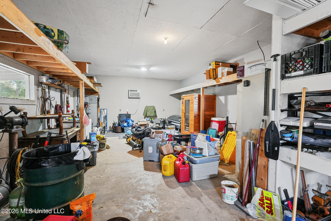
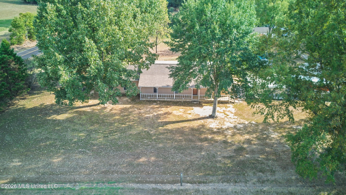
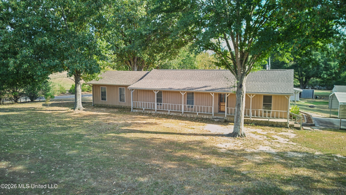
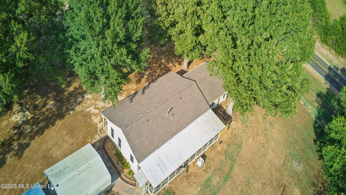
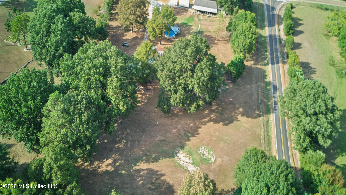
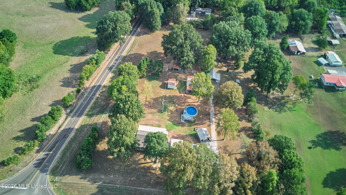
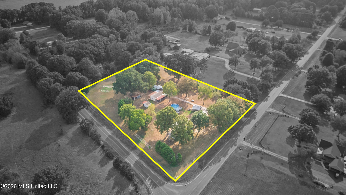
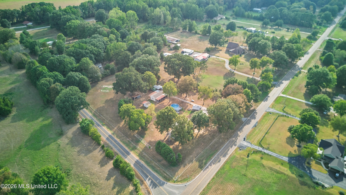
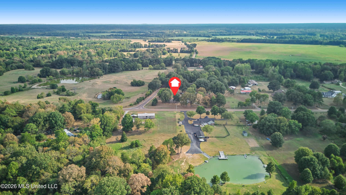
13585 Holly Springs Rd, Byhalia, MS/DeSoto County, MS/Lewisburg Schools. A rare find at this price in DeSoto County! Situated on approximately 4 +/- acres in the Lewisburg School District, this 1,861-square-foot, STICK-BUILT, country home offers 3 bedrooms, 2 bathrooms, an office, mudroom, laundry room, dining room, kitchen, and an open-concept den, all on one floor. Plus multiple workshops, covered parking, an above ground pool, and room to enjoy the outdoors. This is one of those homes that makes you feel the words "Home Sweet Home" down in your soul. From the moment you drive through the fully automatic-opening, 12-foot farm gate, flanked by rustic split-wood fencing, and make your way toward the house, the property has a peaceful, welcoming feel. The well-kept home sits beautifully on a large corner 4+/- acre-lot, surrounded by plenty of countryside. Inside, you'll find character and thoughtful improvements throughout. A welcoming country exterior framed by mature shade trees and a long covered front porch-the perfect spot to relax, enjoy the peaceful surroundings, and take in the charm of this rural DeSoto County setting. Spacious den with a vaulted ceiling, exposed wood faux beam, and warm wood-look LVP flooring. Natural light fills the room, while the open layout provides plenty of space for comfortable everyday living and entertaining. The Heart & Soul of the Home - The Kitchen! Warm, welcoming, and designed with plenty of room to cook, this U-shaped kitchen offers an abundance of beautiful wood cabinetry and generous counter space. A corner Lazy Susan cabinet makes smart use of storage space, while the ceramic tile flooring continues into the adjoining dining area. The kitchen features stainless steel appliances, including an electric range with ceramic cooktop and double self-cleaning ovens, plus a stainless dishwasher and refrigerator. A ceramic sink is perfectly positioned beneath the window, giving you something much better than a wall to look at while washing dishes-a peaceful view across the property. And the kitchen doesn't stand alone. It opens directly into the light-filled dining room, where multiple large windows bring in natural light and showcase more of those beautiful country views. The dining area also provides direct access to the expansive covered back porch, making the flow from kitchen to dining to outdoor living especially convenient for cookouts, holidays, and gatherings. This is the kind of kitchen where meals are prepared, people gather, doors open to the porch, and everyday life happens. It truly feels like the heart and soul of this country home. Bedroom 1: Spacious bedroom featuring warm wood-look LVP flooring, updated LED light, updated paint, natural light, and a large window overlooking the peaceful outdoor setting. Bedroom 2: Bright bedroom with warm wood-look LVP flooring, updated LED light, updated finishes, and a window overlooking the outdoor setting. A walk-in closet. The Primary Bedroom is a special retreat, thoughtfully constructed with added soundproofing for enhanced peace and quiet. An oversize ceiling fan adds comfort, while the walk-in custom closet offers abundant shelving and convenient pull-out drawers. Numerous windows fill the room with natural light and showcase beautiful countryside views. The porcelain tile floors in the Primary Bedroom and office on a herringbone pattern are gorgeous. Front Hall Bathroom: Completely remodeled with a fresh, modern look featuring a beautifully tiled shower with curved glass enclosure, contemporary fixtures, updated vanity with sleek countertop, and an LED-lighted vanity mirror. Clean finishes and thoughtful details give this bathroom a bright, polished feel. Primary Bathroom: Spacious primary bath featuring a long vanity with abundant counter space and a large wall mirror, plus a separate walk-in shower. Storage is plentiful with a corner linen cabinet and an additional separate linen closet, providing plenty of room for towels, toiletries, and everyday essentials. Bonus Room / Office: Versatile bonus room offers plenty of space for a home office, playroom, hobby room, or additional living area. Features easy-care tile flooring, multiple windows for abundant natural light, and convenient access to the mudroom and covered back porch. Laundry Room: Convenient laundry room with washer and dryer remaining with the home. Generous built-in shelving above the appliances provides convenient storage for laundry supplies, linens, and household essentials. Charming mudroom welcomes you in from the covered back porch, with warm wood-paneled walls, durable tile flooring, and plenty of natural light-a practical and inviting transition from the outdoors into the home. Primary Bedroom--Show-stopping primary suite filled with natural light and peaceful views of the surrounding pastureland. Updated windows frame the scenic setting, while updated paint, a beautiful wood-plank tray ceiling, ceiling fan, recessed/track, and sconce lighting add character throughout. Wood-look porcelain tile laid in a herringbone pattern combines style with easy maintenance. Custom sliding barn doors lead to a spacious walk-in closet with an extensive organization system, hanging rods, shelving, and pull-out drawers. The wall-mounted TV remains with the home. Covered Back Porch: Expansive covered back porch stretches nearly the entire length of the home, offering an incredible amount of outdoor living and entertaining space. Wide enough for a ping-pong table, multiple seating areas, and plenty of room for gatherings, this is a porch made for relaxing and having fun. Mature trees and side landscaping accented with lava rock add to the peaceful country setting. Above-Ground Pool & Deck: Enjoy warm summer days around the above-ground pool featuring a fun spray fountain and two convenient entry ladders. A spacious wood deck wraps around much of the pool, providing plenty of room for lounging and entertaining. A convenient outdoor shower is located nearby, and the pool is equipped with a partial saltwater system. Surrounded by mature trees and open countryside, this backyard is ready for summertime fun. Covered Carport: Convenient metal covered carport located beside the home provides sheltered parking and helps protect vehicles from sun, rain, and the elements. The parking pad offers easy access to the home and additional usable covered space. Outbuildings / Storage--Two versatile storage buildings provide plenty of room for equipment, tools, and outdoor gear. Shed #1 features a locking enclosed storage area plus an attached covered bay, ideal for parking a small RV, lawn equipment, or other recreational equipment. Shed #2 offers wide double doors for easy equipment access along with an open-sided storage area for tools and supplies. Mature trees provide abundant shade around the buildings, including an impressive large double-trunk tree that adds even more character to the property. Large Heated & Cooled Workshop -- This large detached workshop is a pride and joy of the property! Built for someone who appreciates serious workspace, storage, hobbies, or projects, it features a concrete floor, electricity, heating and cooling, a window for natural light, and a 10' tall, insulated, garage door for easy access. Covered parking extends along both sides of the workshop, providing additional protected space for vehicles, tractors, lawn equipment, trailers, or other gear. Inside is plenty of room for workbenches, tools, equipment, storage, and projects. More than just a storage building, this is a fully usable, year-round workshop and a standout feature of the property. Exterior, Acreage & Location--Country living with convenience close at hand! Situated on a beautiful corner lot with approximately 4 acres, this property offers room to spread out, mature trees, open spaces, and peaceful views of the surrounding countryside-all while remaining conveniently located in DeSoto County and served by Lewisburg sch
Details
| MLS # | 4162272 |
|---|---|
| Listing Type | For Sale |
| Style | House |
| Sub-Type | Resale |
| Status | Active |
| Year | 1990 |
| Days On Site | 4 |
| Listing Provided By | Cutts Team Real Estate | Tim Cutts |
Features
| Bed(s) | 3 |
|---|---|
| Bath(s) | 2 Total |
| SQ Feet | 1,861 |
| Pool | Yes |
| Story(s) | 1 |
| Zoning | Agriculture |
| Acreage | 4.30 |
Interior
| Rooms Total | 0 |
|---|---|
| Cooling Yes / No | Yes |
| Cooling | Ceiling Fan(s), Central Air, Electric |
| Heating Yes / No | Yes |
| Heating | Central, Propane, See Remarks |
| Interior Features | Natural Woodwork, Pantry, Tray Ceiling(s), Soaking Tub |
| Window Features | Blinds, Insulated Windows, Vinyl |
| Appliances | Dishwasher, Dryer, Exhaust Fan, Free-Standing Electric Range, Refrigerator, Self Cleaning Oven, Washer, Water Heater, See Remarks |
Exterior
| Exterior Features | Fire Pit, Lighting, Outdoor Shower, Private Yard, See Remarks |
|---|---|
| Roof | Architectural Shingles |
| Security Features | Security Gate |
| Construction Materials | Vinyl, Board & Batten Siding, See Remarks |
| Foundation Details | Block |
| Lot Features | Cleared, Corner Lot, Fenced, Front Yard, Irregular Lot, Level, Many Trees |
Parking
| Attached Garage Yes / No | No |
|---|---|
| Parking Features | Covered, Detached, Driveway, Gravel, RV Carport, See Remarks |
Location
| Community Features | Hiking/Walking Trails, Park, Playground, See Remarks |
|---|
Utilities
| Utilities | Electricity Connected, Fiber to the House, Propane |
|---|
Taxes
| Property | 995 |
|---|
Area Information
| State | MS |
|---|---|
| County | DeSoto |
| City | Byhalia |
| Zip Code | 38611 |
| Area | DeSoto |
| Community Name | Metes And Bounds |
| School District | Desoto CO Dist |
| Elementary School | Lewisburg |
| High School | Lewisburg |
| Listing VS Median (in Metes And Bounds) | |
Price: $365,000 low | high Med: $229,000 sqft: 1,861 low | high Med: 1,820 $ / sqft: $196 low | high Med: $126 On site: 4 low | high Med: 8 | |
Market Activity 38611
Request a showing
Request a showing
 The information is being provided by MLS United. Information deemed accurate but not guaranteed. Information is provided for consumers personal, non-commercial use, and may not be used for any purpose other than the identification of potential properties for purchase. Copyright 2026 MLS United. All Rights Reserved.
Contact
Learn More About This Property

| State | MS |
|---|---|
| County | DeSoto |
| City | Byhalia |
| Zip Code | 38611 |
| Area | DeSoto |
| Community Name | Metes And Bounds |
| School District | Desoto CO Dist |
| Elementary School | Lewisburg |
| High School | Lewisburg |
| Listing VS Median (in Metes And Bounds) | |
Price: $365,000 low | high Med: $229,000 sqft: 1,861 low | high Med: 1,820 $ / sqft: $196 low | high Med: $126 On site: 4 low | high Med: 8 | |