113 Cirencester Drive,Ridgeland, MS 39157
Ridgeland, MS 39157
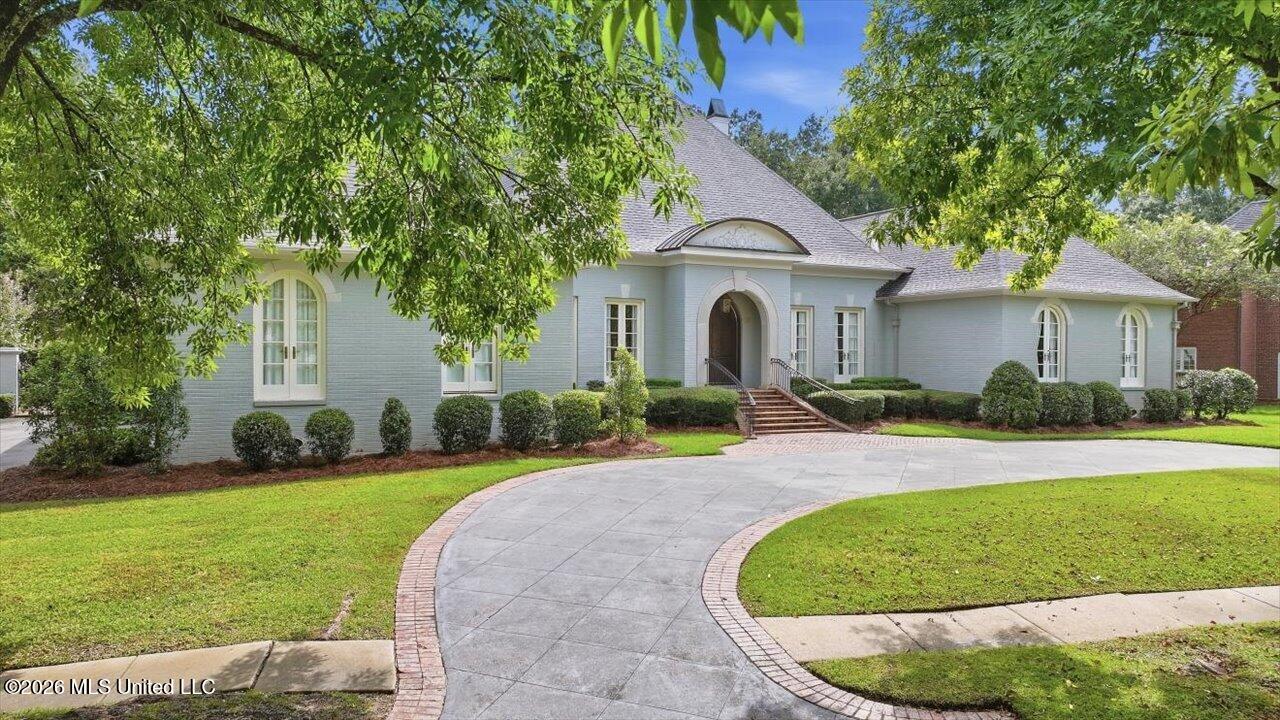

Description
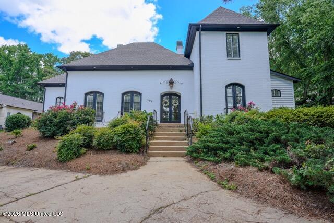
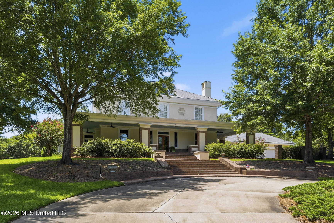
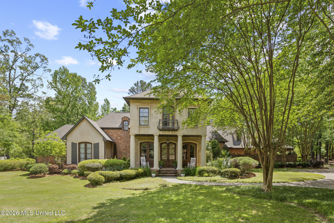
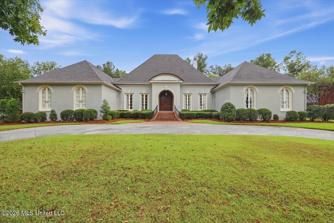
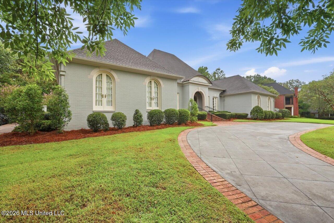
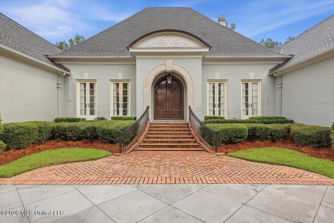
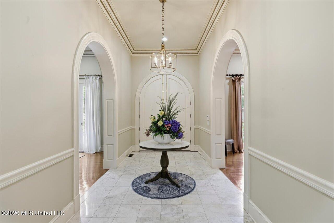
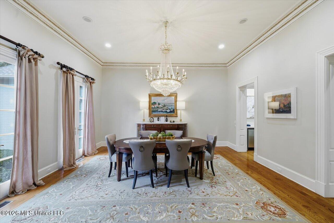
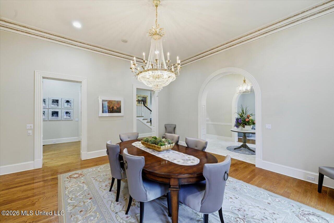
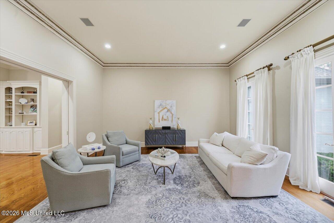
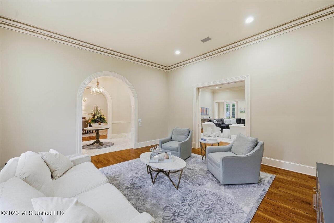
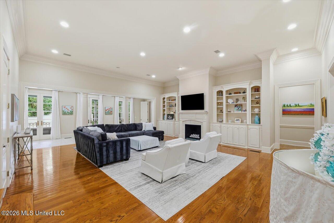
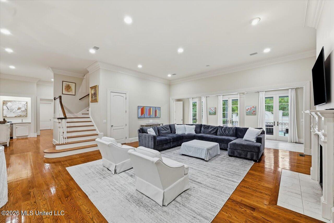
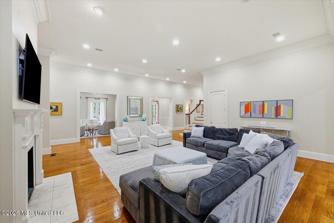
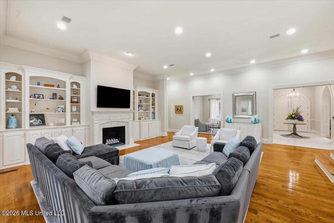
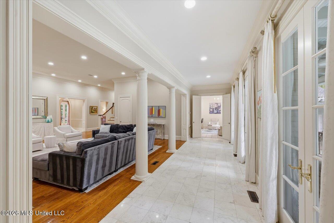
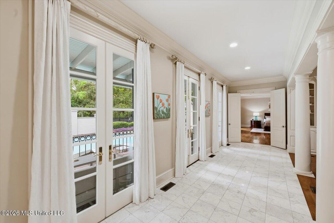
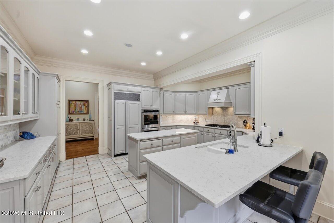
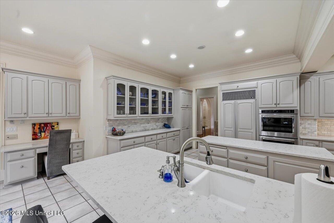
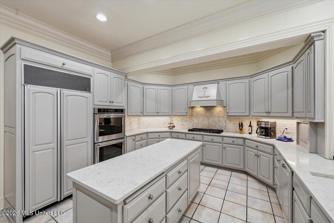
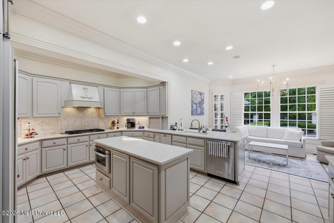
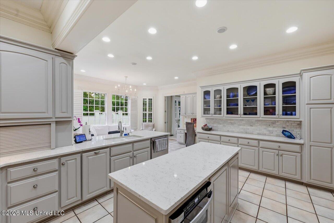
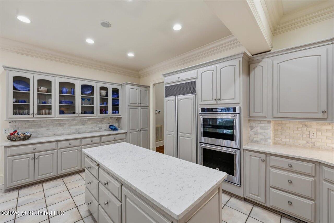
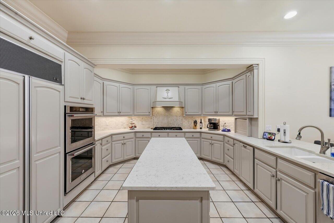
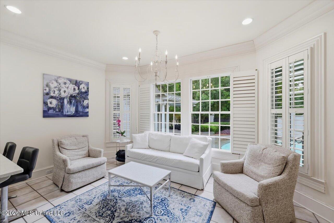
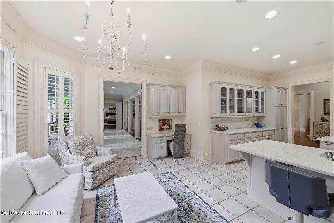
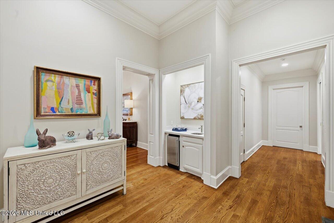
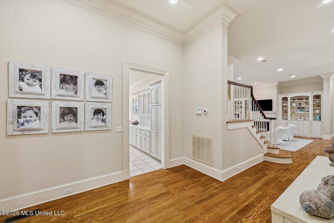
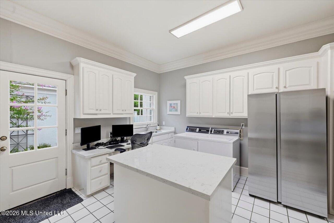
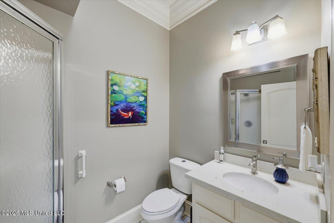
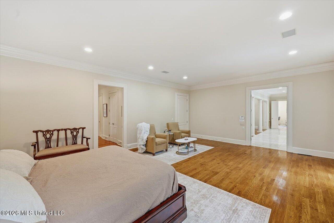
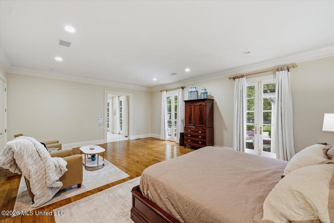
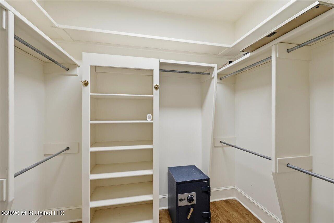
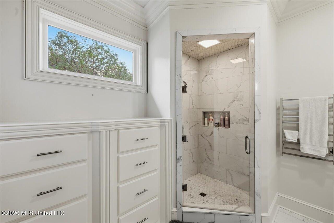
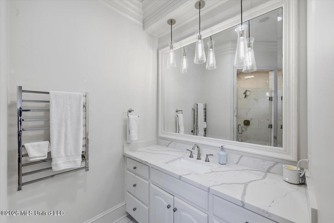
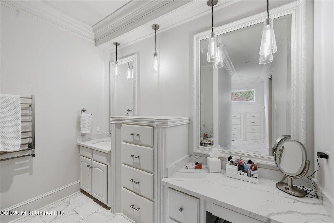
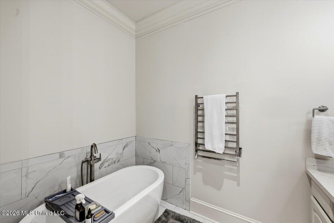
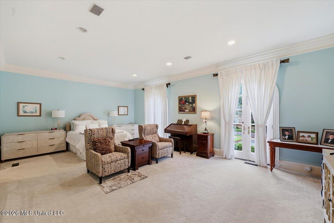
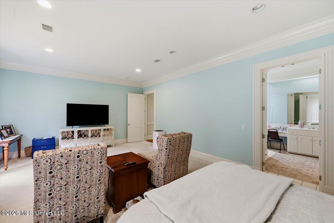
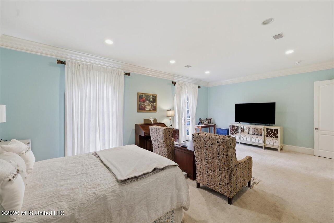
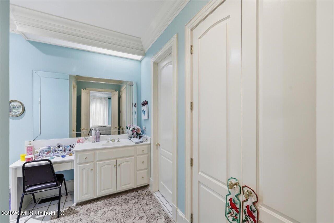
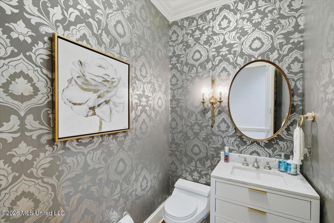
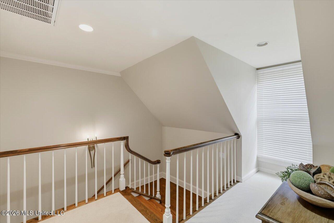
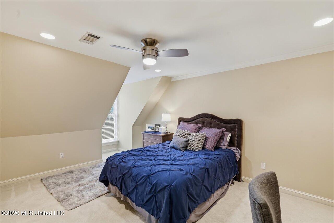
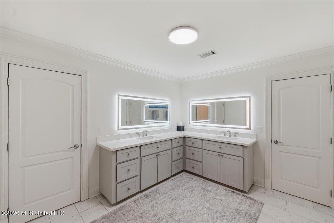
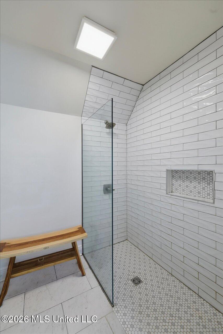
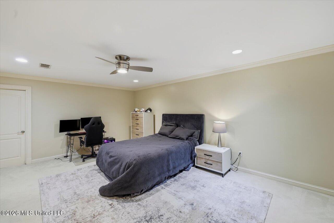
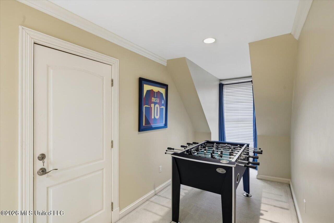
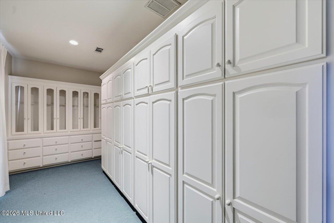
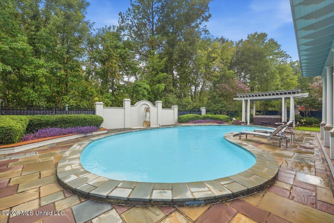
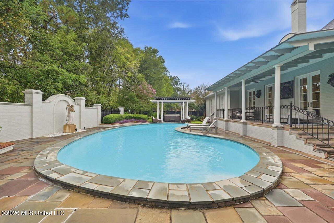
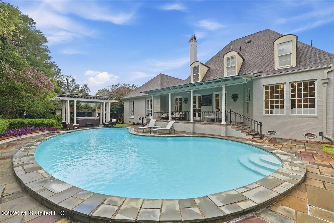
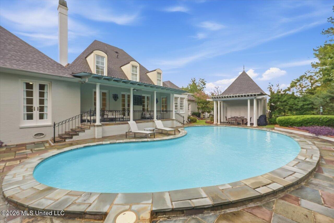
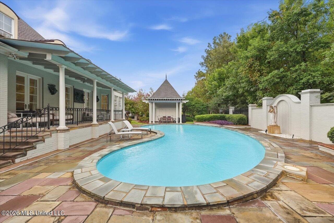
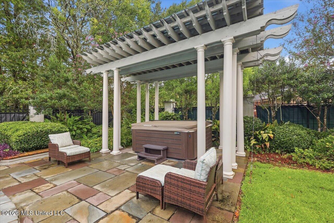
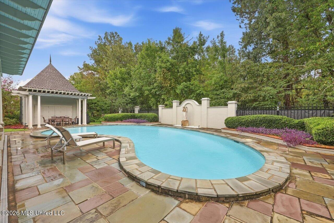
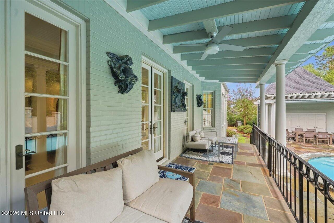
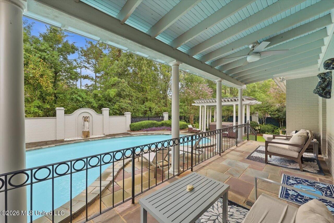
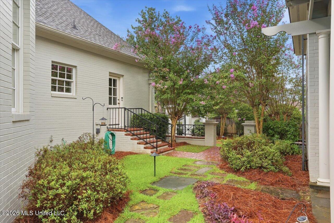
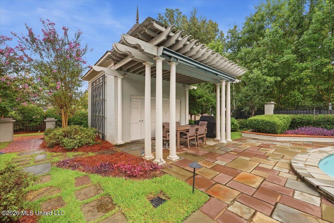
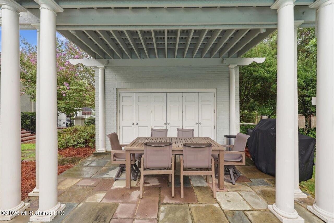
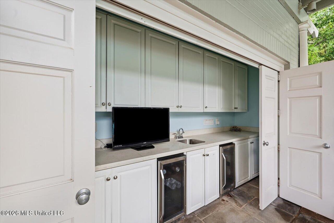
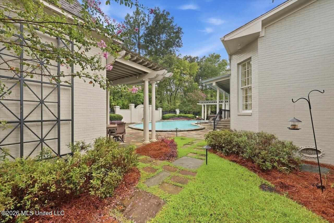
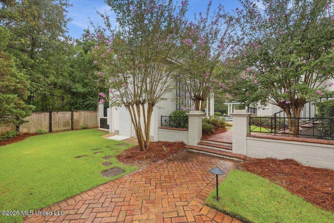
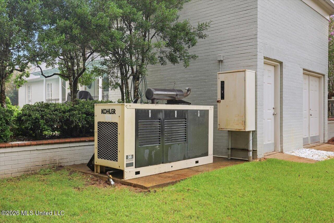
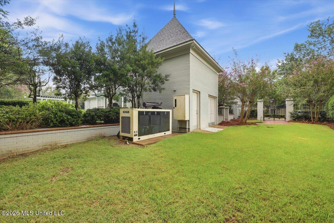
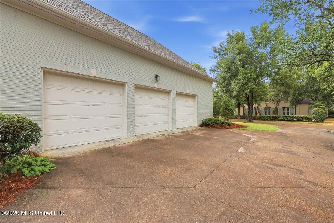
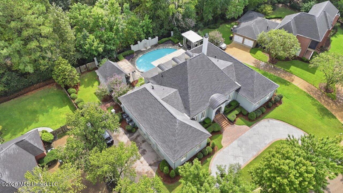
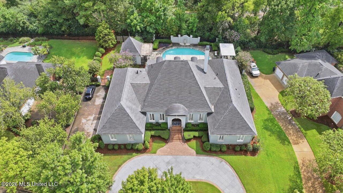
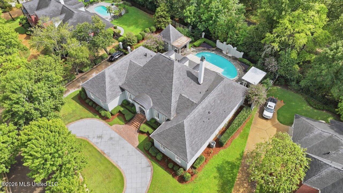
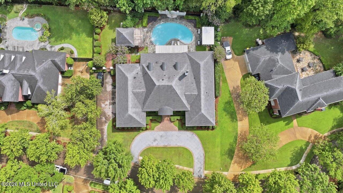
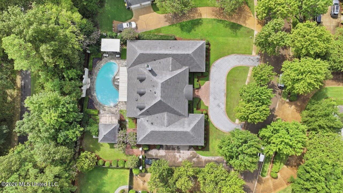
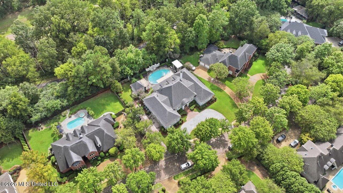
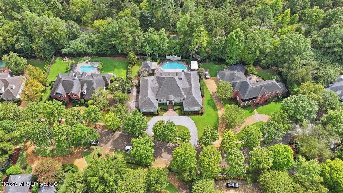
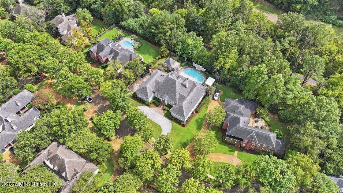
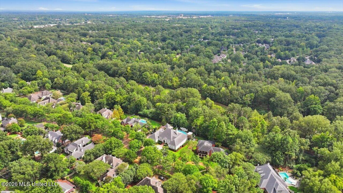
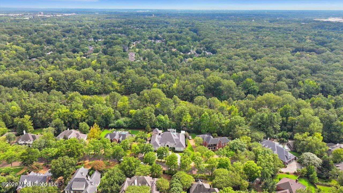
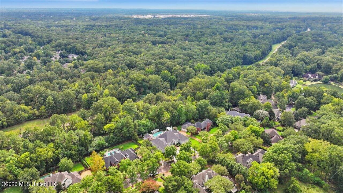
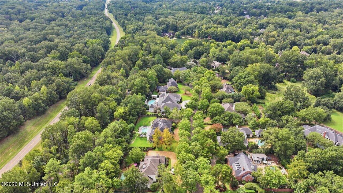
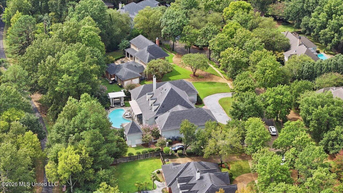
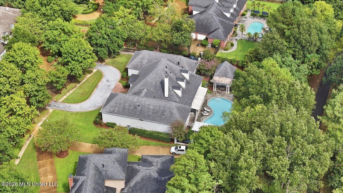
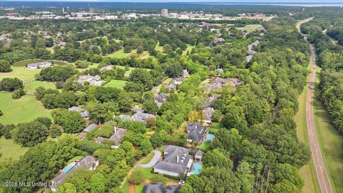
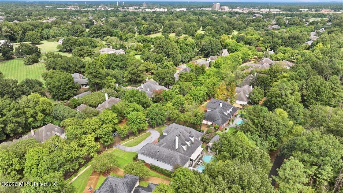
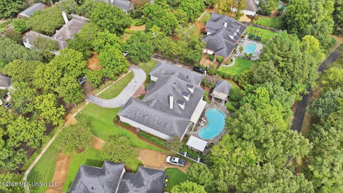
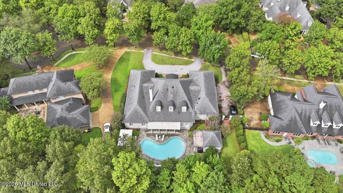
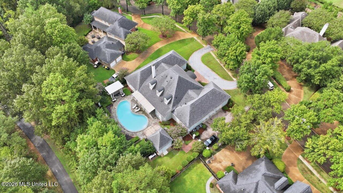
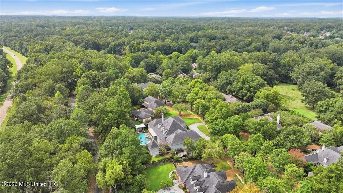
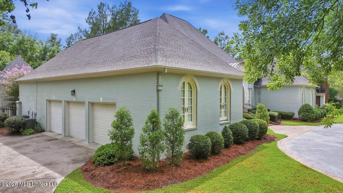
ICONIC. HISTORIC. TIMELESS. Welcome to 113 Cirencester Drive, a distinguished custom-built residence that unveils a story of its own time-where timeless architecture, exceptional craftsmanship, and gracious entertaining converge. Renovated to restore and elevate its original glory, this remarkable home is defined by 12-foot ceilings, extensive crown molding, exquisite millwork, and enduring architectural details rarely found in today's homes. A marble-tiled foyer introduces elegant formal dining and sitting rooms, while the expansive family room offers a gas fireplace, custom built-ins, and French doors opening to a beautiful lanai overlooking the pool and private outdoor oasis. The completely renovated kitchen blends sophistication with function, featuring new appliances, neutral finishes, under-cabinet lighting, abundant cabinetry, a generous island, eat-in bar, and dedicated breakfast area with a convenient workstation. A wet bar just off the dining room creates an effortless setting for entertaining. The secondary oversized primary suite is a private retreat, spacious enough for a sitting area and framed by serene views of the backyard oasis. The luxurious primary bath and dressing areas offer distinct his-and-hers spaces, marble countertops, a freestanding soaking tub, walk-in shower, and an extraordinary walk-in closet. A second generously sized guest suite at the front of the home features a private bath that is ideal for guests, extended family, or a refined mother-in-law suite. Upstairs, two oversized bedrooms share a spacious Jack-and-Jill bath with separate vanities. Designed for both everyday living and exceptional entertaining, the home also features a large laundry room with potential for a prep kitchen, a full pool bath, central vacuum, double-pane insulated Pella windows, and an abundance of walk-in closets and custom storage. Discover thoughtful spaces including a Christmas tree closet, hunting closet, and cedar closet-details that make this home truly distinctive. The three-car garage offers built-in cabinetry, two storage rooms. Outdoors, the covered patio with slate decking overlooks a picturesque backyard featuring a stunning brick-covered patio, sparkling pool, hot tub, and multiple spaces for lounging and entertaining beneath a charming arbor. All backing up to the Natchez Trace Walking trail! A full-house generator completes this exceptional residence. More than a home, 113 Cirencester Drive is a piece of architectural character-beautifully renewed, thoughtfully preserved, and ready to become part of its next chapter.
Details
| MLS # | 4162264 |
|---|---|
| Listing Type | For Sale |
| Style | House |
| HOA Dues | $501 |
| Sub-Type | Resale |
| Status | Active |
| Year | 1993 |
| Days On Site | 7 |
| Listing Provided By | W Real Estate LLC | Rashida Walker |
Features
| Bed(s) | 4 |
|---|---|
| Bath(s) | 5 Total |
| SQ Feet | 6,249 |
| Garage | 3 |
| Pool | Yes |
| Story(s) | 2 |
| Water Front | None |
Interior
| Rooms Total | 0 |
|---|---|
| Cooling Yes / No | Yes |
| Cooling | Central Air |
| Heating Yes / No | Yes |
| Heating | Central, Natural Gas |
| Interior Features | Central Vacuum, Double Vanity, Eat-in Kitchen, Entrance Foyer, High Ceilings, Pantry, Sound System, Storage, Walk-In Closet(s), Wet Bar, Soaking Tub |
| Window Features | Insulated Windows |
| Appliances | Built-In Refrigerator, Convection Oven, Cooktop, Dishwasher, Disposal, Double Oven, Electric Range, Exhaust Fan, Gas Cooktop, Gas Water Heater, Ice Maker, Microwave, Self Cleaning Oven, Water Heater |
Exterior
| Exterior Features | Built-in Barbecue, Courtyard, Garden, Lighting, Outdoor Grill, Outdoor Kitchen, Private Entrance, Private Yard |
|---|---|
| Roof | Architectural Shingles |
| Security Features | Gated Community, Prewired, Security System, Smoke Detector(s) |
| Construction Materials | Brick |
| Foundation Details | Conventional |
| Lot Features | Interior Lot, Landscaped |
Parking
| Garage Yes / No | Yes |
|---|---|
| Attached Garage Yes / No | Yes |
| Parking Features | Attached, Garage Door Opener, Paved |
Location
| Community Features | Biking Trails, Hiking/Walking Trails |
|---|
Utilities
| Utilities | Cable Connected, Electricity Connected, Natural Gas Connected, Water Connected, Back Up Generator Ready |
|---|
Taxes
| Property | 7347 |
|---|
Area Information
| State | MS |
|---|---|
| County | Madison |
| City | Ridgeland |
| Zip Code | 39157 |
| Area | Madison |
| Community Name | Windrush |
| School District | Madison CO Dist |
| Elementary School | Ann Smith |
| High School | Ridgeland |
| Listing VS Median (in Windrush) | |
Price: $1,182,936 low | high Med: $1,182,936 sqft: 6,249 low | high Med: 6,249 $ / sqft: $189 low | high Med: $189 On site: 7 low | high Med: 7 | |
Request a showing
Request a showing
 The information is being provided by MLS United. Information deemed accurate but not guaranteed. Information is provided for consumers personal, non-commercial use, and may not be used for any purpose other than the identification of potential properties for purchase. Copyright 2026 MLS United. All Rights Reserved.
Contact
Learn More About This Property

| State | MS |
|---|---|
| County | Madison |
| City | Ridgeland |
| Zip Code | 39157 |
| Area | Madison |
| Community Name | Windrush |
| School District | Madison CO Dist |
| Elementary School | Ann Smith |
| High School | Ridgeland |
| Listing VS Median (in Windrush) | |
Price: $1,182,936 low | high Med: $1,182,936 sqft: 6,249 low | high Med: 6,249 $ / sqft: $189 low | high Med: $189 On site: 7 low | high Med: 7 | |